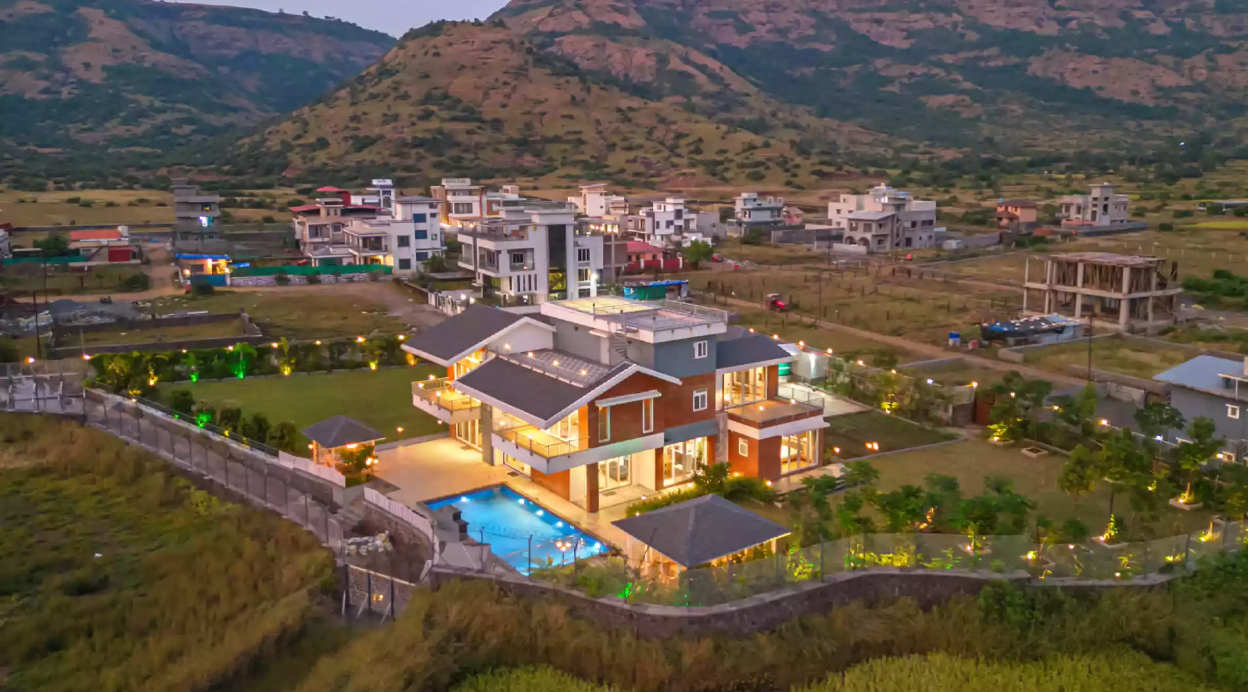
Nestled amidst the peaceful hills near Jaipur's renowned Kukas area, this thoughtfully designed pet-friendly 8-bedroom retreat offers a refreshing escape surrounded by nature and expansive open spaces. Located close to one of the city's popular destination wedding hubs, the property combines elegant interiors with modern comforts, making it an ideal stay for those looking to unwind while remaining well-connected to Jaipur's attractions. Spacious rooms, tasteful furnishings, abundant natural light, and serene hill views create a warm and welcoming ambience.
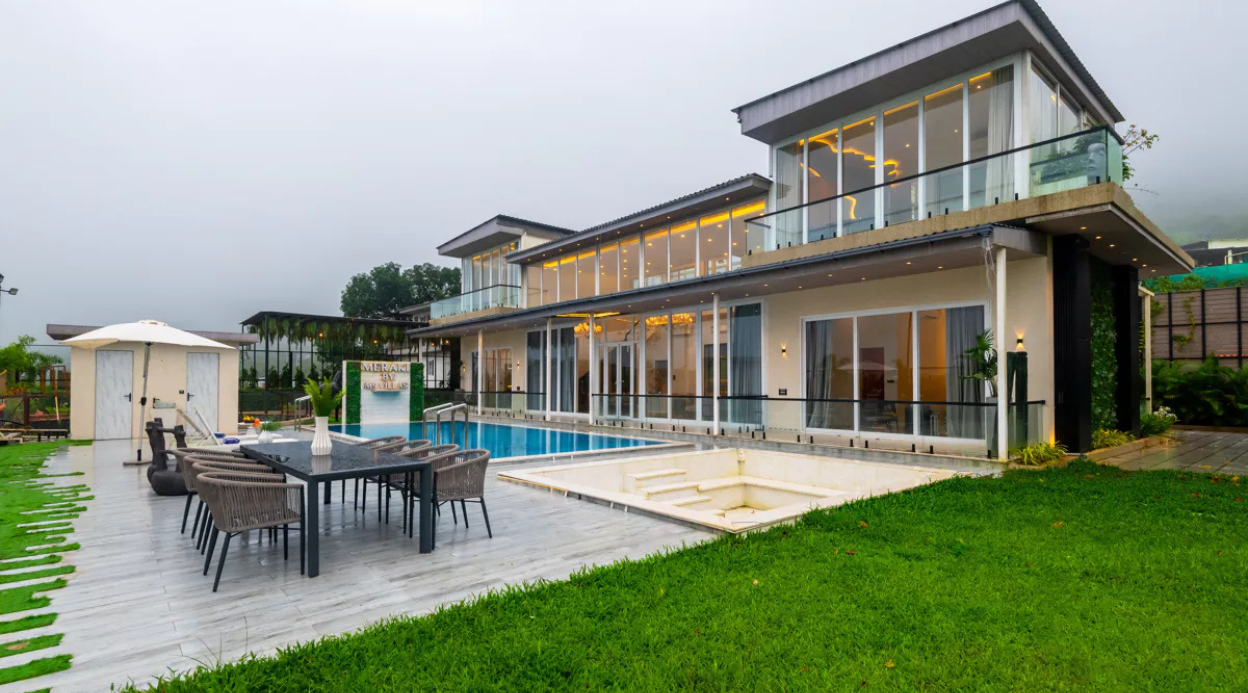

Beyond the elegant interiors, the retreat opens up to beautifully designed outdoor spaces that encourage you to slow down and embrace the peaceful surroundings. Take a refreshing dip in the spacious swimming pool, lounge by the poolside, or simply enjoy uninterrupted hill views as you soak in the tranquil atmosphere. The beautifully maintained garden provides ample open space for leisurely walks, outdoor games, or quiet moments amidst lush greenery and fresh air.
The dedicated gazebo offers a charming setting to enjoy your morning coffee, spend quality time with loved ones, or unwind with evening refreshments in the open air. As the sun sets, gather around the separate bonfire area for cosy evenings beneath the stars, where meaningful conversations and the cool evening breeze create unforgettable memories.
The spacious terrace offers yet another peaceful corner to admire panoramic hill views, watch colourful sunsets, or begin your day surrounded by the beauty of nature. Whether you're reading a book, enjoying a cup of tea, or simply taking in the fresh air, the terrace provides the perfect setting to unwind. Blending contemporary comfort with natural beauty, this hillside retreat offers a memorable stay where spacious living, scenic surroundings, and thoughtfully curated experiences come together effortlessly.
Note: Images are professionally styled for representative purposes. Actual room layout, amenities, and décor may vary. Styling props are used for presentation only.
The space
Bedroom 1
200 sq. ft. | King-sized wooden four-poster bed | 1 AC unit | Ceiling fan | Recessed ceiling lights | Soft sage-green interiors | Elegant cane furniture | Handcrafted vintage accents | Large hill-view windows | Cosy window seating | Attached private living room | Elegant lounge-style seating | Floor-to-ceiling picture windows | Scenic hill-facing views | Artistic feature wall | Attached balcony | Located on the first floor
Bathroom 1
Shower area | Walk-in glass rain shower | Elegant floating vanity | Western-style commode | Geyser and hand bidet spray | Organic toiletries and fresh towels | Serene spa-like ambience
Bedroom 2
200 sq. ft. | King-sized wooden four-poster bed | 1 AC unit | Ceiling fan | 43’ Wall-mounted TV | Recessed ceiling lights | Soft sage-green interiors | Elegant cane-finish furniture | Handcrafted vintage accents | Nature-inspired feature wall | Warm neutral colour palette | Minimal contemporary design | Located on the first floor
Bathroom 2
Shower area | Elegant vanity | Western-style commode | Geyser and hand bidet spray | Organic toiletries and fresh towels | Serene spa-like ambience
Bedroom 3
200 sq. ft. | King-sized wooden four-poster bed | 1 AC unit | Ceiling fan | 43’ Wall-mounted TV | Recessed ceiling lights | Soft sage-green interiors | Elegant cane-finish furniture | Handcrafted vintage accents | Nature-inspired feature wall | Warm neutral colour palette | Minimal contemporary design | Located on the first floor
Bathroom 3
Shower area | Elegant vanity | Western-style commode | Geyser and hand bidet spray | Organic toiletries and fresh towels | Serene spa-like ambience
Bedroom 4
200 sq. ft. | King-sized wooden four-poster bed | 1 AC unit | Ceiling fan | 43’ Wall-mounted TV | Recessed ceiling lights | Soft sage-green interiors | Elegant cane-finish furniture | Handcrafted vintage accents | Nature-inspired feature wall | Warm neutral colour palette | Minimal contemporary design | Located on the first floor
Bathroom 4
Shower area | Elegant vanity | Western-style commode | Geyser and hand bidet spray | Organic toiletries and fresh towels | Serene spa-like ambience
Bedroom 5
200 sq. ft. | King-sized wooden four-poster bed | 1 AC unit | Ceiling fan | Recessed ceiling lights | Warm wooden interiors | Cane-finish furniture | Earthy neutral palette | Minimal contemporary design | Direct access to the pool | Located on the ground floor
Bathroom 5
Shower area | Elegant vanity | Western-style commode | Geyser and hand bidet spray | Organic toiletries and fresh towels | Serene spa-like ambience
Bedroom 6
200 sq. ft. | King-sized wooden four-poster bed | 1 AC unit | Ceiling fan | 43’ Wall-mounted TV | Recessed ceiling lights | Warm wooden interiors | Elegant geometric wooden mirror | Cane-finish furniture | Earthy neutral palette | Minimal contemporary design | Located on the ground floor
Bathroom 6
Shower area | Elegant vanity | Western-style commode | Geyser and hand bidet spray | Organic toiletries and fresh towels | Serene spa-like ambience
Bedroom 7
200 sq. ft. | King-sized wooden four-poster bed | 1 AC unit | Ceiling fan | 43’ Wall-mounted TV | Recessed ceiling lights | Warm wooden interiors | Elegant geometric wooden mirror | Cane-finish furniture | Earthy neutral palette | Minimal contemporary design | Located on the ground floor
Bathroom 7
Shower area | Elegant vanity | Western-style commode | Geyser and hand bidet spray | Organic toiletries and fresh towels | Serene spa-like ambience
Bedroom 8
200 sq. ft. | King-sized wooden four-poster bed | 1 AC unit | Ceiling fan | 43’ Wall-mounted TV | Recessed ceiling lights | Warm wooden interiors | Elegant geometric wooden mirror | Cane-finish furniture | Earthy neutral palette | Minimal contemporary design | Located on the ground floor
Bathroom 8
Shower area | Elegant vanity | Western-style commode | Geyser and hand bidet spray | Organic toiletries and fresh towels | Serene spa-like ambience
Living room
600 sq. ft. | Comfortable plush sofa seating | Additional armchair seating | Music system | Ceiling fan | Seating for up to 10 guests | Premium centre coffee table with upholstered detailing | Decorative chessboard setup on the centre table | Double-height living space | Striking floating staircase | Floor-to-ceiling glass windows | Seamless indoor-outdoor flow | Elegant monochrome mural wall | Seamlessly connected to the pool deck
Kitchen
Open kitchen layout | Modern kitchen with ample storage space | Fully equipped with a microwave, cooktop, chimney, refrigerator, water purifier (RO), toaster, electric kettle, rice cooker, mixer/grinder, fan, crockery, cutlery, regular and induction cookware, BBQ utensils, spices, and condiments | Located on the ground floor
Dining
Elegant 6-seater dining table | Seamlessly connected to the kitchen | Direct access to the pool area | Contemporary open-plan layout |Recessed lights | Plush upholstered dining chairs | Located on the ground floor
Swimming Pool
500 sq. ft. | Private outdoor swimming pool | Uniform depth of 5 ft. | Sun loungers on the side | Projector for poolside movie nights | Poolside loungers for relaxation | Outdoor shower facility | Gazebo with adjacent seating area
Garden
700 sq. ft. landscaped lawn | Seating for up to 7 guests | Multiple seating arrangements with chairs and tables | Picnic setup | Gazebo located nearby | Large, well-maintained green space
Gazebo
Covered pergola-style structure with sloped roof | Outdoor dining table with chairs | Minimal, functional setup for casual seating and meals | Surrounded by greenery and paved flooring | Open-sided layout with ample natural light and ventilation | Perfect for outdoor lounging