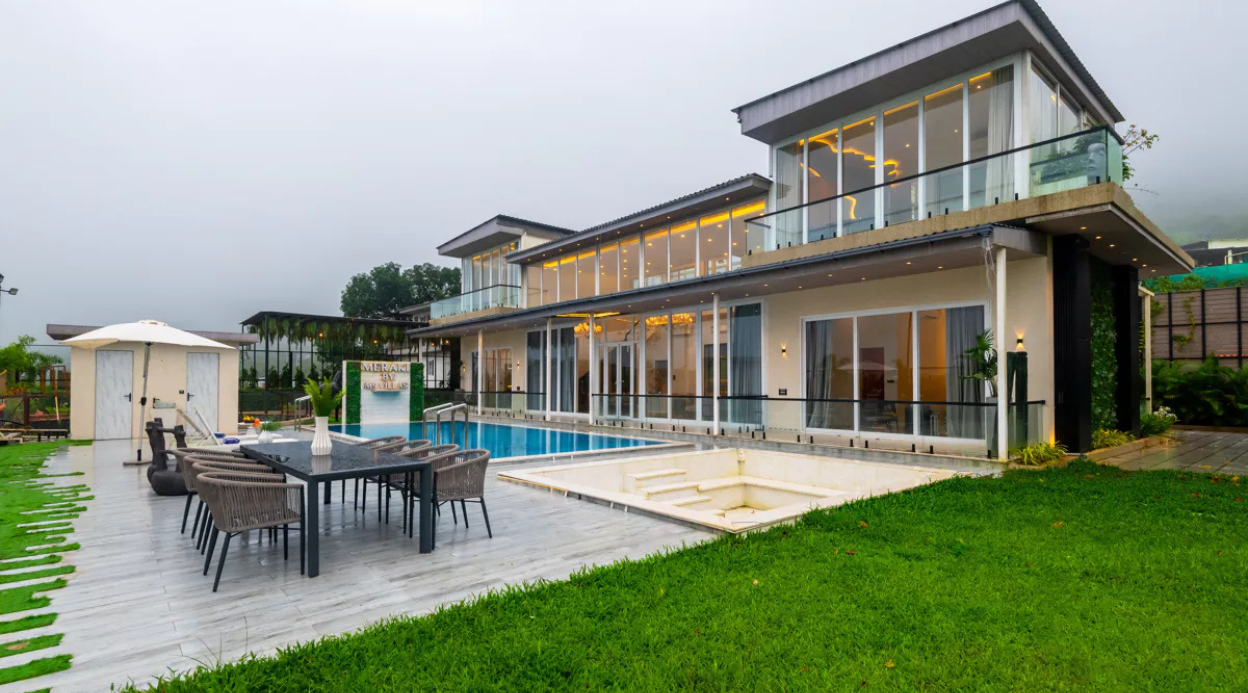
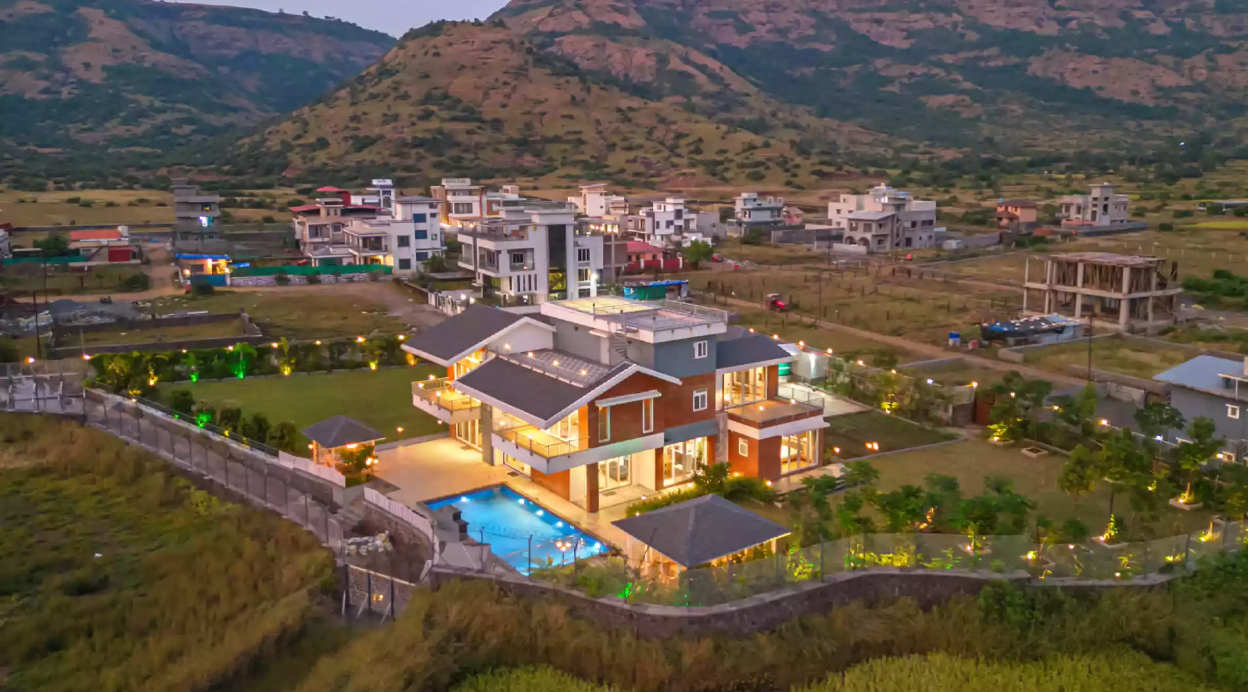

Set amidst expansive open grounds in Jaipur, this 6-bedroom villa is designed for laid-back getaways where indoor comfort blends effortlessly with outdoor living. Thoughtfully planned shared spaces include a welcoming living room, a dedicated dining area, a fully equipped kitchen, and six well-appointed bedrooms, while the outdoors unfold into a private swimming pool with a poolside gazebo, a sprawling lawn, and ample open spaces for recreation and relaxation.
Whether you choose to begin your day with a refreshing swim, unwind under the gazebo with your favourite drink, or enjoy a leisurely stroll across the lush lawn, every corner invites you to slow down and savour the moment. The expansive outdoor areas also provide plenty of room for casual games, evening gatherings, or simply soaking in the peaceful surroundings.
The villa's generous layout ensures there's always a space to suit your mood. From sun-soaked afternoons by the pool to quiet conversations in the gazebo and relaxed evenings on the lawn, every setting has been thoughtfully designed to encourage comfort, connection, and effortless leisure.
Inside, the villa offers warm and inviting interiors that balance comfort with functionality. Spacious common areas create the perfect setting for shared meals, conversations, and quiet moments, while each bedroom provides a comfortable retreat after a day spent exploring Jaipur or enjoying the property's many amenities.
Conveniently located with easy access to Jaipur's vibrant culture, historic landmarks, bustling markets, and renowned culinary scene, this villa serves as the perfect base for exploring the Pink City. After a day of sightseeing, unwind by the private pool, relax in the poolside gazebo, or soak in the tranquillity of the expansive lawn, while authentic local cuisine can be arranged on request to complete your stay with a memorable regional dining experience.
Note: Images are professionally styled for representative purposes. Actual room layout, amenities, and decor may vary. Styling props are used for presentation only.
Bedrooms
Bedroom 1
220 sq. ft. | Ensuite bathroom | Plush king-sized bed with upholstered headboard cushions | AC unit | Ceiling fan | Bedside tables | Large sunlit windows | Armchairs with a side table | Small walk-in wardrobe | Garden views | Located on the ground floor
Bathroom 1
Shower area | Modern glass shower enclosure | Clean aesthetics | Sink mirror | Wash basin with vanity | Western-style commode with jet spray | Geyser, exhaust and hand bidet | Organic toiletries and fresh towels
Bedroom 2
180 sq. ft. | Ensuite bathroom | Plush king-sized bed with upholstered headboard cushions | AC unit | Ceiling fan | Bedside tables | Window seating | Large sunlit windows | Small walk-in wardrobe | Garden views | Plush chair with a side table | Located on the ground floor
Bathroom 2
Ensuite modern bathroom | Glass shower partition | Contemporary sink mirror | Wash basin with vanity | Western-style commode with jet spray | Geyser, exhaust and hand bidet | Organic toiletries and fresh towels | Bright and well-ventilated space
Bedroom 3
180 sq. ft. | Ensuite bathroom | Plush king-sized bed with cane-framed headboard | Bedside tables | AC unit | Ceiling fan | Large sunlit windows | Pool views | Small walk-in wardrobe | Club chair with a side table | Dedicated workstation with chair | Located on the ground floor
Bathroom 3
Ensuite modern bathroom | Hanging storage cabinet | Stylish patterned walls and textures | Contemporary sink mirror | Wash basin with vanity | Western-style commode with jet spray | Geyser, exhaust and hand bidet | Organic toiletries and fresh towels | Bright and well-ventilated space
Bedroom 4
180 sq. ft. | Ensuite bathroom | Plush king-sized bed with upholstered headboard | AC unit | Ceiling fan | Large sunlit windows | Garden views | Soft neutral colour palette | Plush floral chair with a side table | Coordinated soft furnishings | Small work desk setup | Located on the first floor
Bathroom 4
Glass partition shower area | Contemporary sink mirror | Wash basin with vanity | Western-style commode with jet spray | Geyser, exhaust and hand bidet | Organic toiletries and fresh towels | Bright and well-ventilated space
Bedroom 5
180 sq. ft. | Ensuite bathroom and changing area | Plush king-sized bed | AC unit | Ceiling fan | Large sunlit windows | Bedside tables on both sides of the bed | Dedicated workstation with chair | Floral chair with a side table | Garden views | Attached balcony | Located on the first floor
Bathroom 5
Glass partition shower area | Contemporary backlit sink mirror | Cabinet in the changing area | Wash basin with vanity | Western-style commode with jet spray | Geyser, exhaust and hand bidet | Organic toiletries and fresh towels
Bedroom 6
180 sq. ft. | Ensuite bathroom | Plush king-sized bed with wooden frame headboard | AC unit | Ceiling fan | Windows on both sides of the room | Large sunlit windows | Attached balcony | Small walk-in wardrobe | Floral plush chair with a side table | Located on the first floor
Bathroom 6
Shower area | Contemporary sink mirror | Wash basin with vanity | Storage cabinet | Western-style commode with jet spray | Geyser, exhaust and hand bidet | Organic toiletries and fresh towels | Bright and well-ventilated space
The space
Jacuzzi

Private outdoor jacuzzi | Seating for up to 2 guests | Ergonomic headrests | Whirlpool jet massage system | Warm recessed lighting | Covered semi-open setting | Contemporary minimalist design| Attached with bedroom 1 and only accessible for bedroom 1 guest
Living room
400 sq. ft. | Plush floral sofas | 1 AC unit | 65-inch TV | Recessed lighting | Statement crystal chandelier | Warm cove ceiling lighting | Decorative jaali feature wall | Large windows with courtyard views | Contemporary design with artistic accents | Open living and dining layout | Neutral flooring with patterned rug | Stylish coffee table arrangement | Curated wall art | Located on the ground floor
Dining area
6-seater dining table | Elegant solid wood dining table | Upholstered dining chairs | Floor-to-ceiling sliding glass doors | Garden and pool views | Direct access to the lawn | Abundant natural daylight | Warm cove ceiling lighting | Modern recessed spotlights | Located on the ground floor
Kitchen
Closed kitchen layout | Fully equipped with a microwave, cooktop, chimney, refrigerator, water purifier (RO), toaster, electric kettle, rice cooker, mixer/grinder, fan, crockery, cutlery, regular and induction cookware, BBQ utensils, spices, and condiments | Ample storage cabinets and drawers | Large window for natural ventilation | Located on the ground floor
Swimming pool
400 sq. ft. private outdoor pool | Uniform depth of 4.5 ft. | Dual waterfall wall features | Wide entry steps with stainless steel ladders | Blue mosaic-tiled pool | Contemporary design with a tranquil ambience | Comfortable outdoor lounge seating | Poolside coffee table setup | Landscaped lawn bordering the pool | Gazebo sit-out overlooking the pool | Outdoor shower nearby
Gazebo
Covered poolside gazebo | Seating for up to 6 guests | Plush outdoor sofa and armchairs | Coffee table with side tables | Open-sided design for natural ventilation | Views of the private pool
Terrace
Chair seating for up to 4 guests | Unobstructed skyline views | Peaceful sunrise and sunset setting | Contemporary tiled flooring | Overlooks the landscaped garden | Peaceful open-air retreat
Garden
1,500 sq. ft. lush garden | Cozy wicker seating for up to 4 guests | Central coffee table | Outdoor projector screen | Cinema-style viewing under the stars | Comfortable floor mattresses with cushions | Spacious lawn viewing area | Poolside movie setup | Perfect for movie nights and live sports screenings | Open-air relaxation space