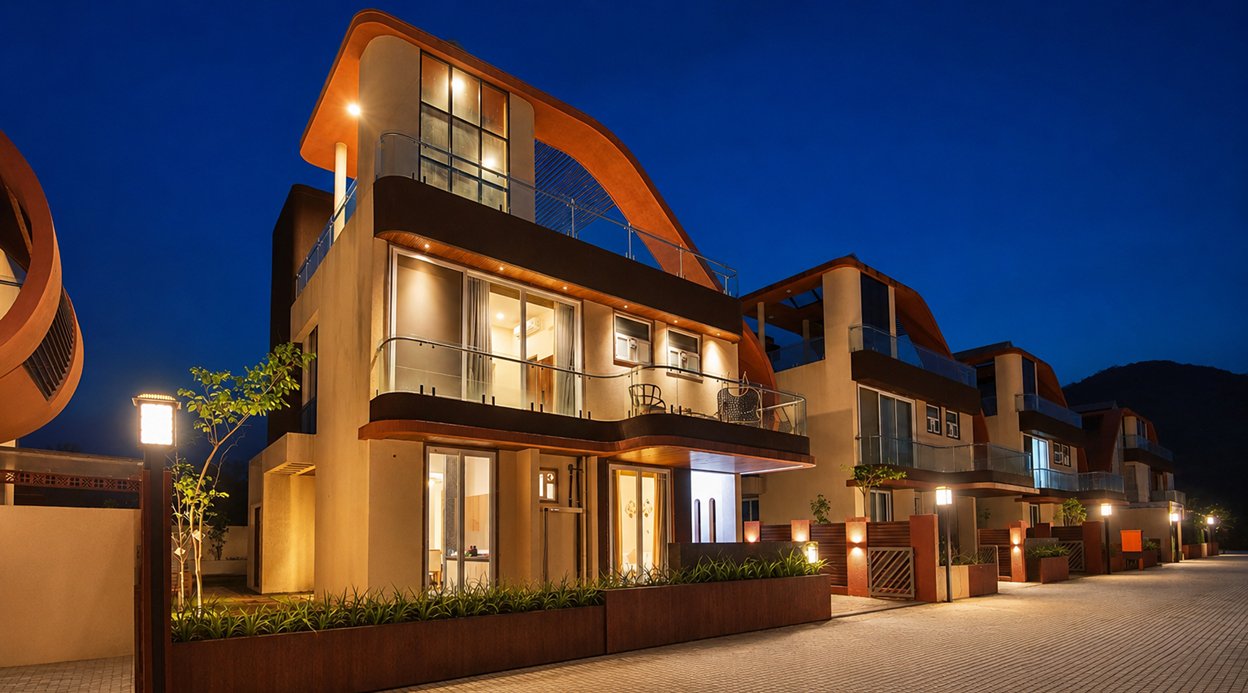
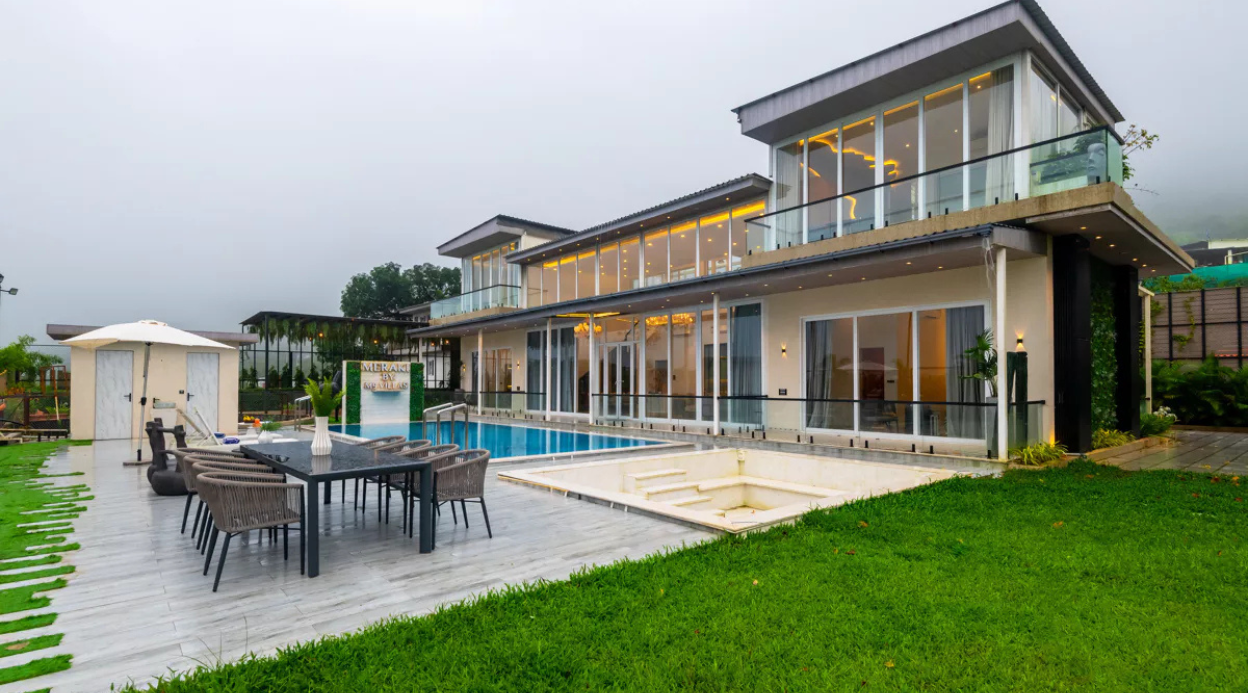
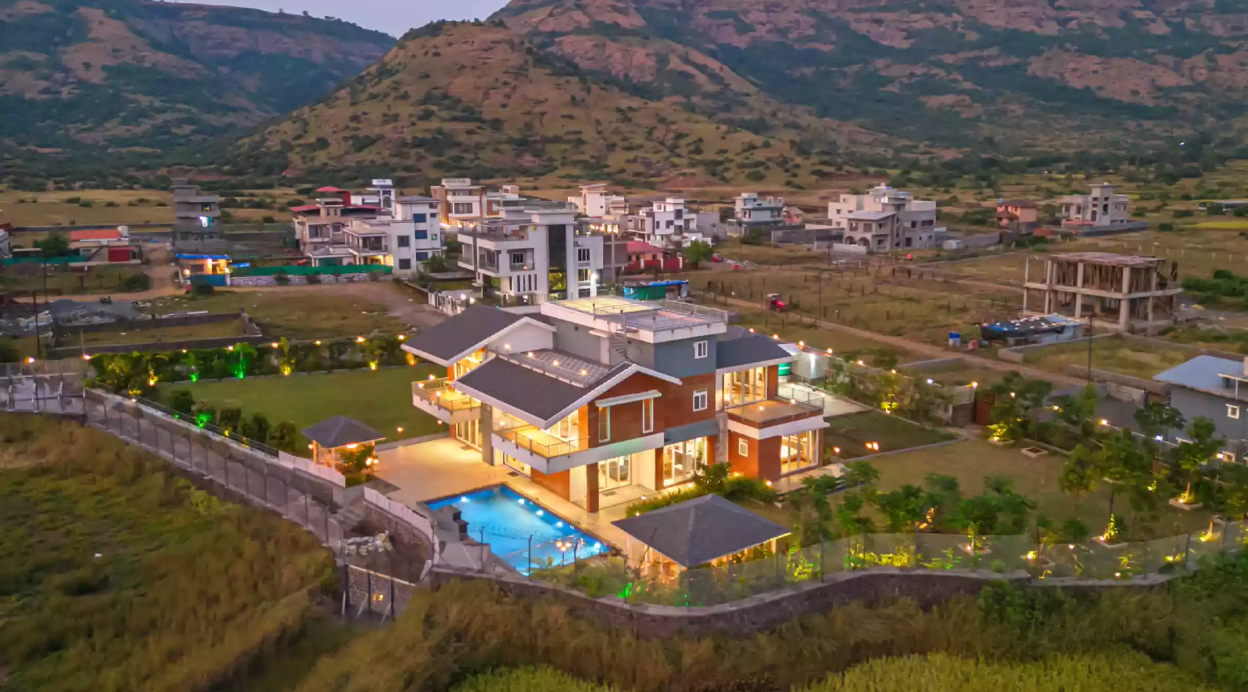
Set within a quiet gated pocket of the Lonavala hills, this standalone three-bedroom Villa unfolds across two levels, with a pool, a lawn and a terrace that belong to one group at a time. The gate closes behind you, and the hills take over, green through the monsoon and gold in the winter light, close enough to feel part of the house itself.
The upper floor holds two bedrooms, each with its own balcony. One is built around a generous seating balcony and a bathroom with a steam facility, the sort of room where an afternoon disappears without anyone noticing. The other, the largest in the home, looks out to the hills and comes with a private jacuzzi, a long soak with a view entirely to yourself. Downstairs, a third bedroom sits beside the garden, quiet at night.
The ground floor is built for gathering. Deep sofas and chairs seat everyone at once around a large television and music system, with the dining table filling up beside it. Green runs through the rooms, a dozen live planters set against as many artificial ones, joined by some twenty-five small artefacts, ten to twelve framed pictures and four standing lamps in the corners. Upstairs, a smaller lounge is set apart for board games and slower conversation once the house winds down.
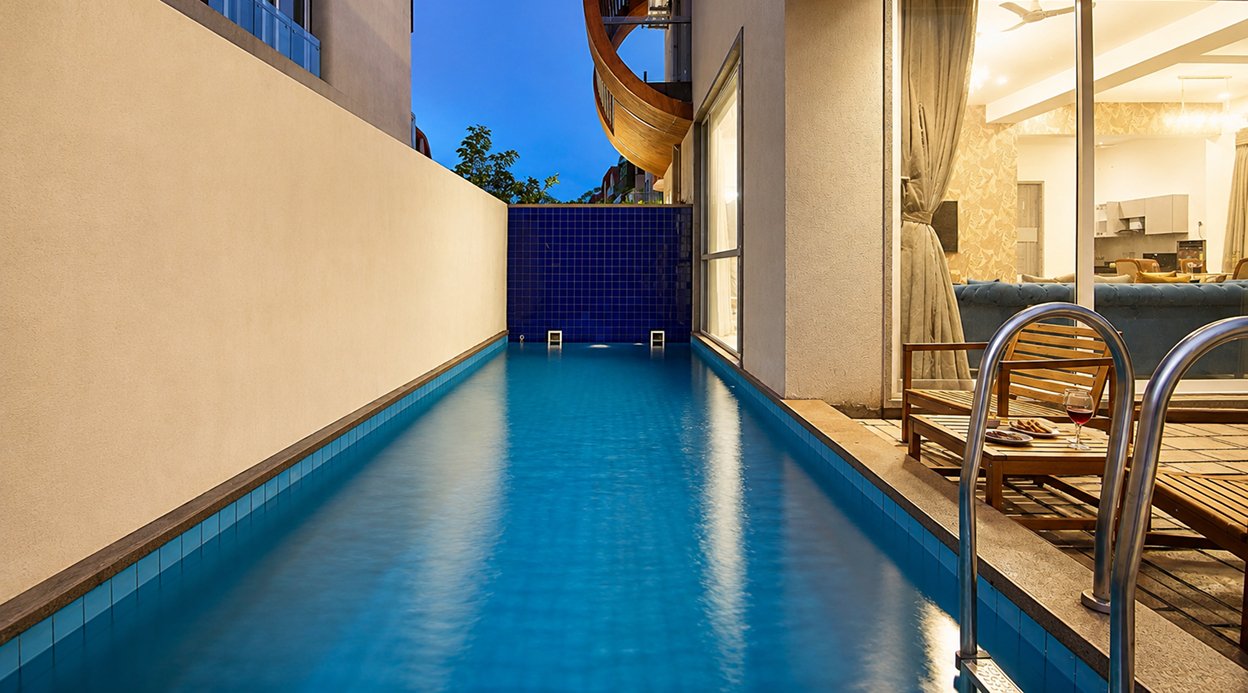
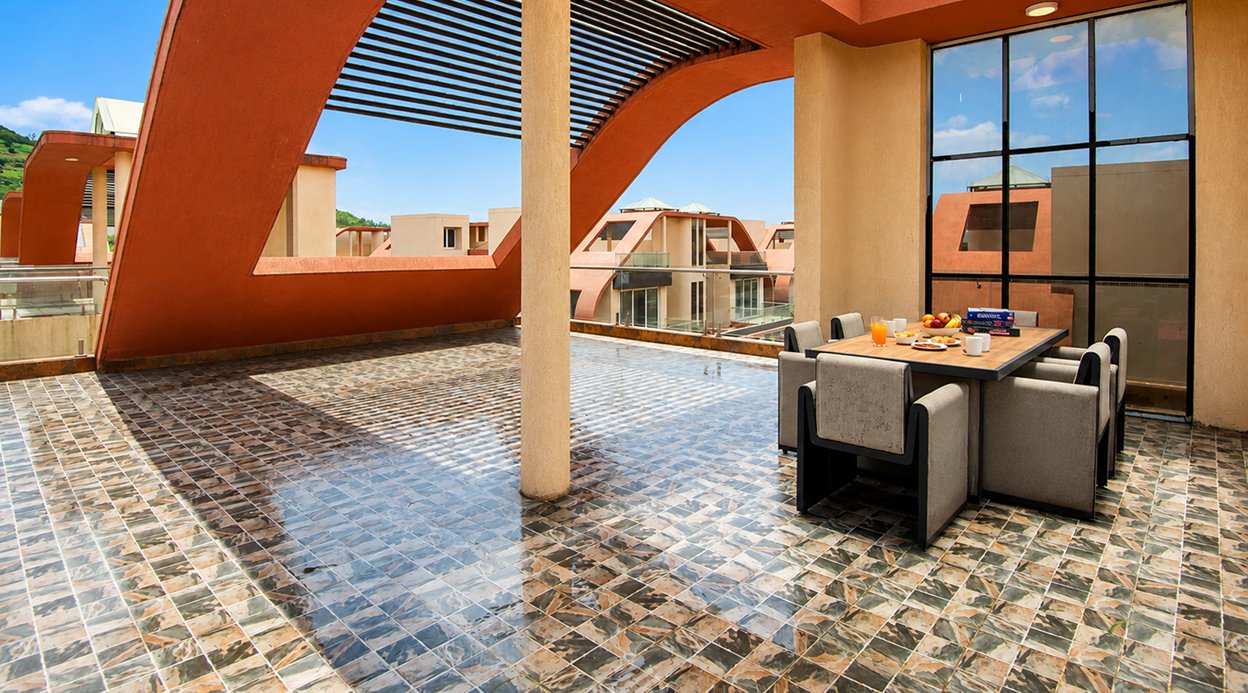
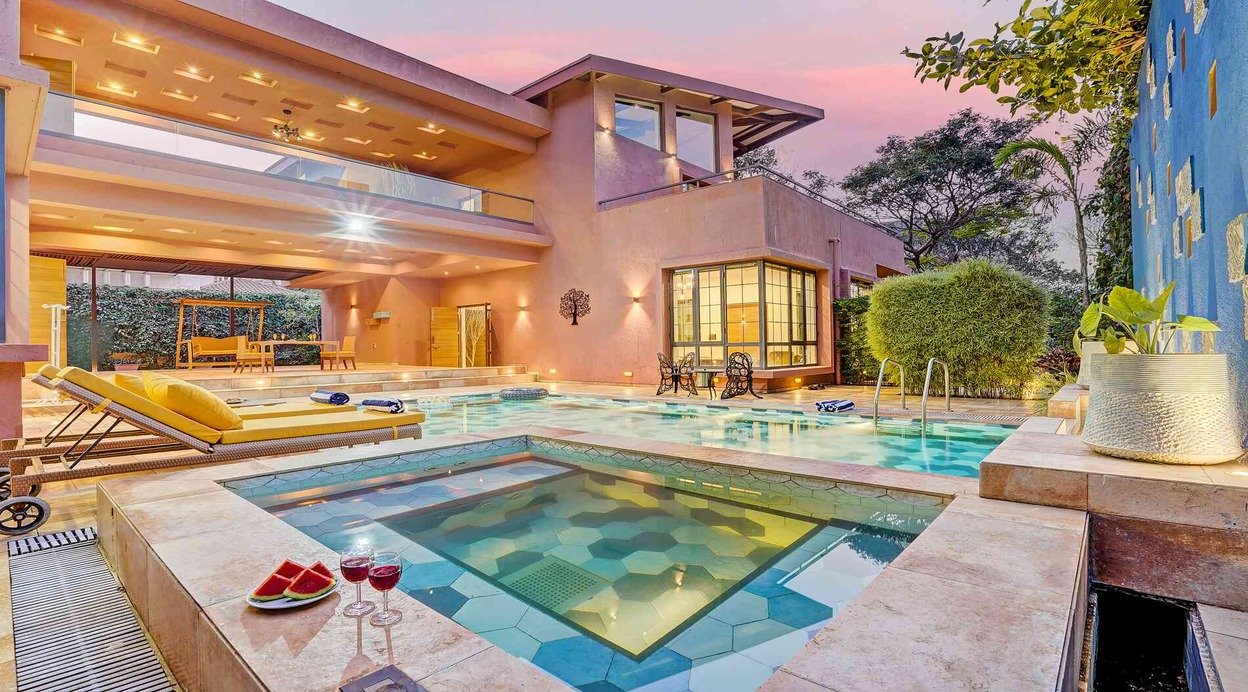
Outside, the pool takes the centre of the day. Mornings belong to swimmers, afternoons to whoever claims the shade, and evenings to the terrace, where a glass canopy keeps the sky in view above seating for six. The lawn wraps around with space for coffee in the open air or room for children to run.
Ideal for a family holiday, a group of friends or a weekend escape from the city, the home sits close to the best-known stops in the hills. Lucky's Celebrity Wax Museum is a short walk away, while Lonavala Wax Museum, Shree Narayani Dham Temple, Tungarli Dam, Lonavala Lake, Karla Caves and the Khandala Ghat viewpoint are all within an easy drive.
Bedroom 1
300 sq. ft. | King-sized bed with plush upholstery | 2 AC units | Ceiling fan | Electric kettle | Beige tufted headboard with gold trim detailing | Gold medallion wall art above the bed | Crystal and gold wall sconces on both sides | Upholstered swivel lounge chair with matching ottoman footrest | Two lounge sofas around a wooden centre table | Wooden flooring with patterned area rug | Bedside tables with lamps on both sides | Full-length mirror | Wardrobe with hangers | In-room locker | Floor-to-ceiling window with full-length drapes | Mountain-view windows | Private balcony | Located on the first floor
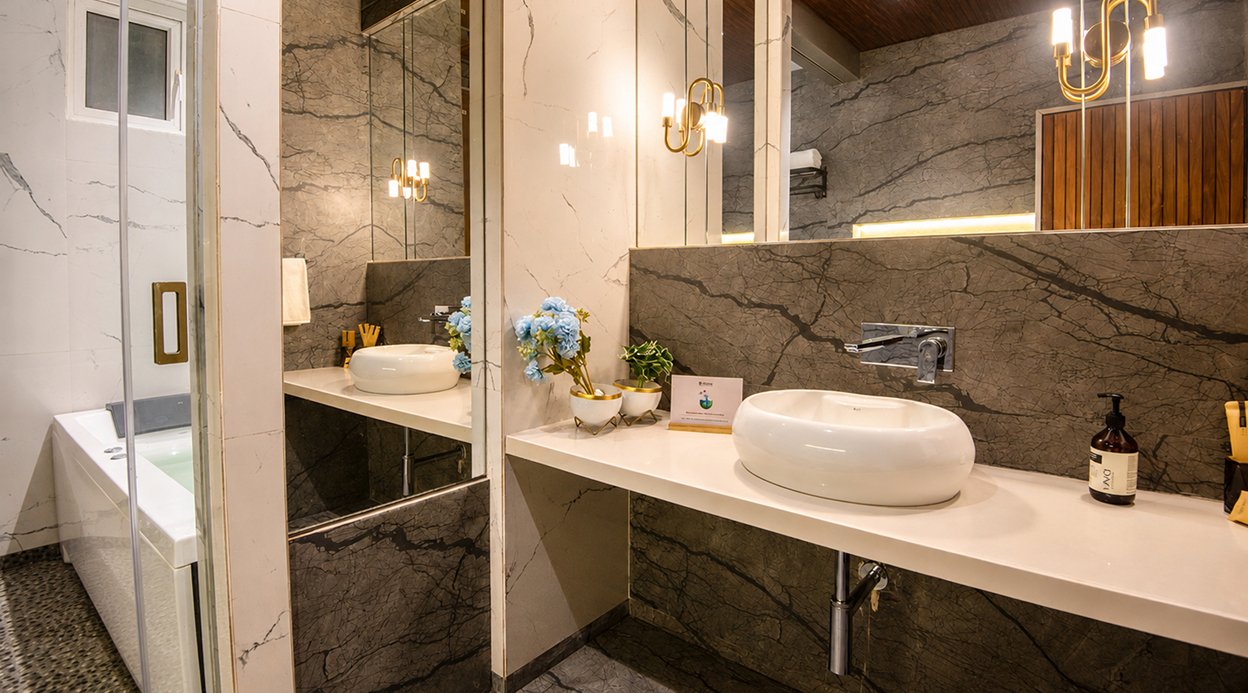
Bathroom 1
Ensuite bathroom | Private jacuzzi set against full-height white marble cladding | Dark-veined marble vanity wall with countertop basin | Wooden slat ceiling with gold pendant light | Gold wall sconces flanking the mirror | Pebble-finish floor detailing | Western-style commode with jet spray | Body shower | Geyser | Shower area with glass partition | Exhaust | Hair dryer | Fresh towels and toiletries
Bedroom 2
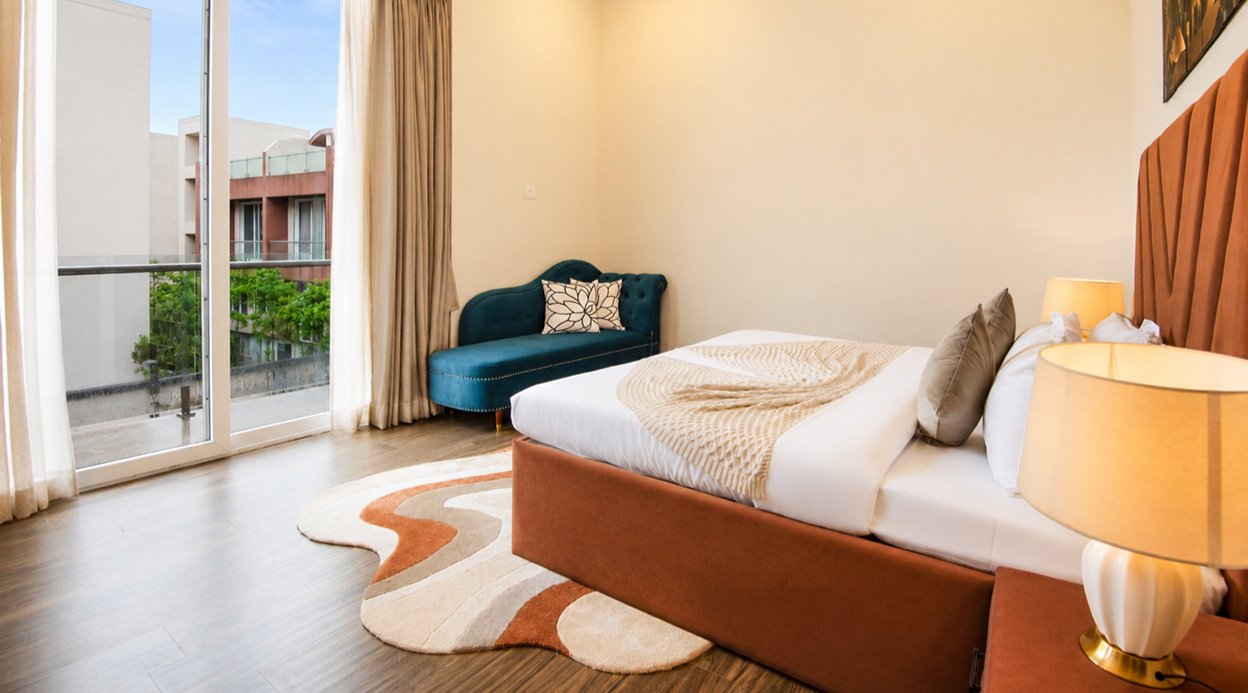
190 sq. ft. | Queen-sized bed | 1 AC unit | Electric kettle | Full-length mirror | Rust-toned chevron-panelled headboard against warm neutral walls | Wooden flooring with curved cream and rust area rug | Bedside tables with ceramic lamps | Textured wood-grain wardrobe with hangers | Teal velvet chaise lounge by the window | Floor-to-ceiling sliding glass doors with sheer and full-length drapes | Garden-view windows | Spacious balcony with seating, hanging swing chair and herringbone-tiled flooring | Located on the first floor
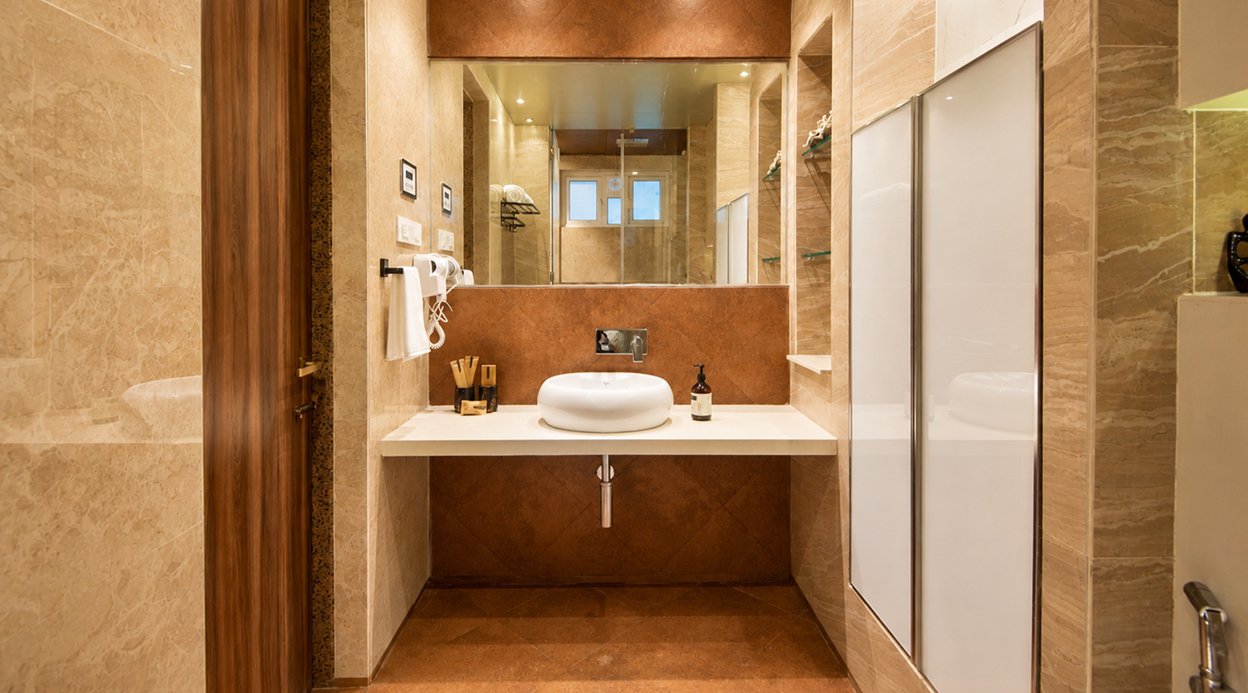
Bathroom 2
Ensuite bathroom | Steam facility | Beige stone-clad walls | Warm brown vanity panel | Full-width mirror with recessed ceiling lighting | Countertop basin on floating vanity ledge | Frosted glass shower enclosure | Western-style commode with jet spray | Body shower | Geyser | Hair dryer | Shower area | Exhaust | Fresh towels and toiletries
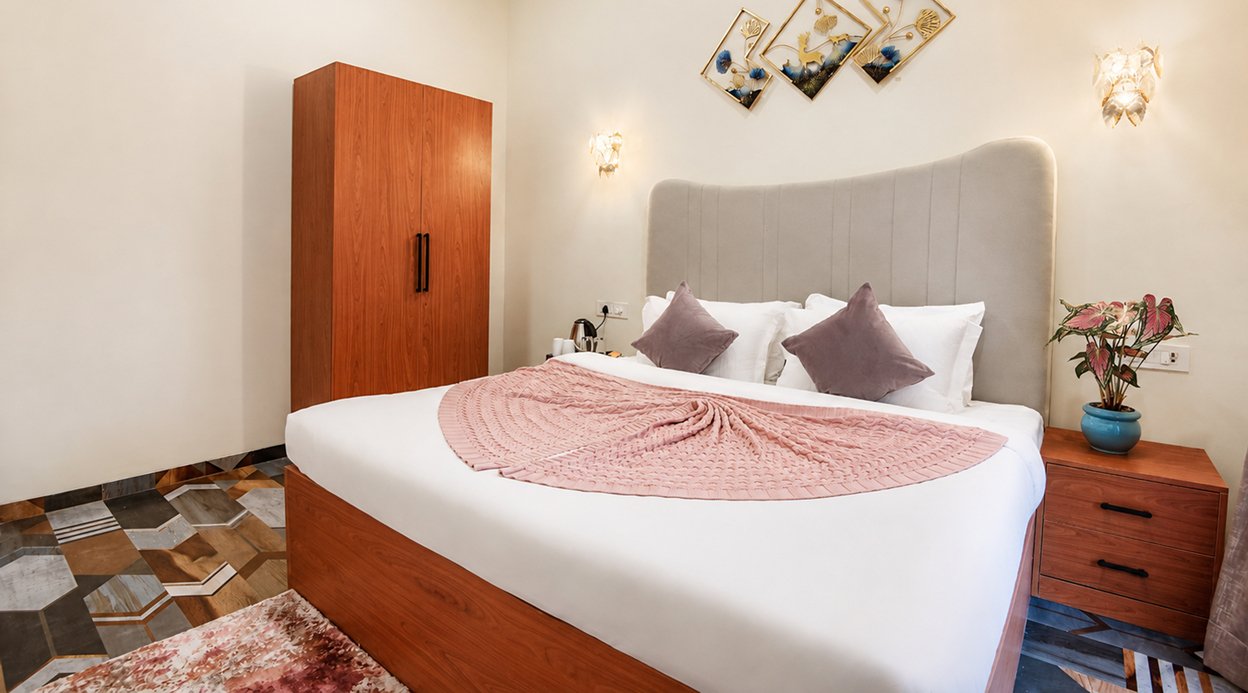
Bedroom 3
120 sq. ft. | Queen-sized bed | 1 AC unit | Ceiling fan | Electric kettle | Grey panelled headboard above wooden bed base | Framed gold and blue wall art | Gold and glass wall sconces on both sides | Geometric stone flooring with patterned area rug | Wooden bedside chests | Tall wooden wardrobe with hangers | Sliding glass door with full-length drapes | Garden-view windows | Shared washroom with living area | Located on the ground floor
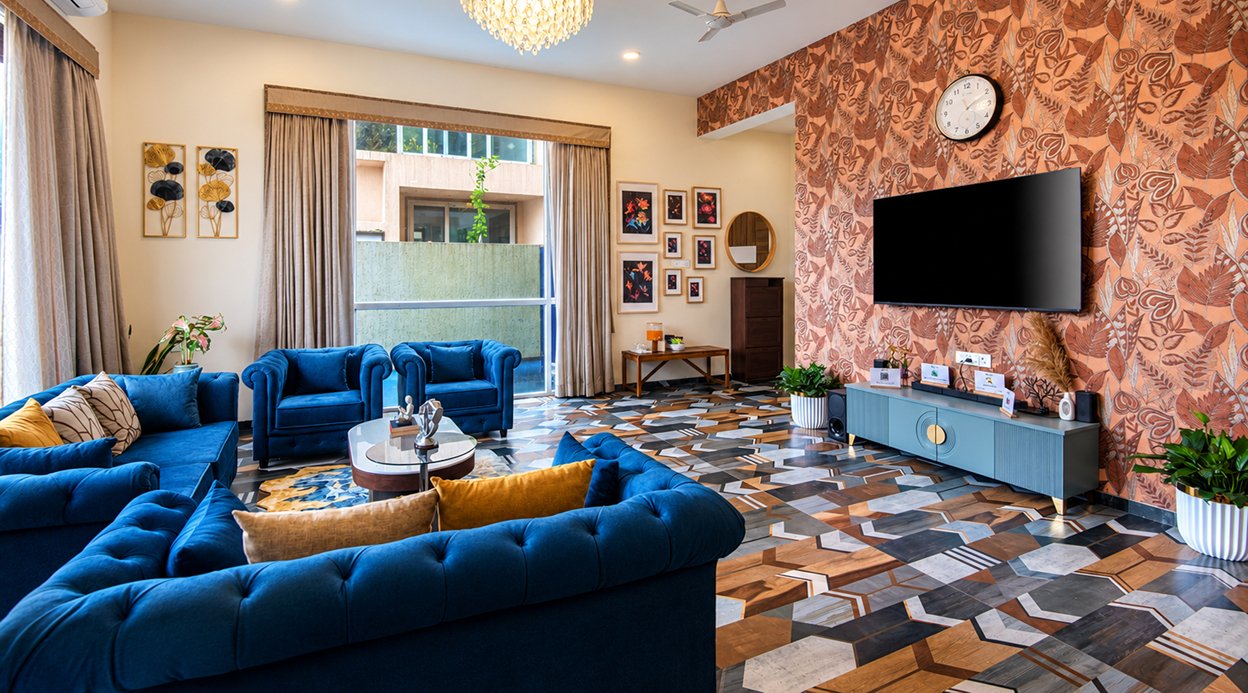
Living room
450 sq.ft. | Blue velvet chesterfield sofas and chairs | Seating for up to 8 guests | 2 AC units | Ceiling fan | 55" TV mounted on a terracotta floral wallpapered feature wall | Music system and speakers | Crystal chandelier with recessed ceiling lighting | Multi-toned geometric patterned flooring | Round nested coffee tables at the centre | Gallery wall of framed artwork | Mustard and printed cushions against deep blue upholstery | Floor-to-ceiling windows with full-length drapes and a hill view | Open layout connected to the dining area | Common washroom adjoining the living room | Located on the ground floor
Lounge
110 sq.ft. | Seating for up to 4 guests | Ceiling fan | Round games table with moulded chairs | Board games including chess and stacking blocks | Wooden flooring in a warm neutral palette | Full-height drapes across the window wall | Wooden slat partition opening onto the staircase | Quiet upper-level space for indoor games and reading | Located on the first floor
Kitchen
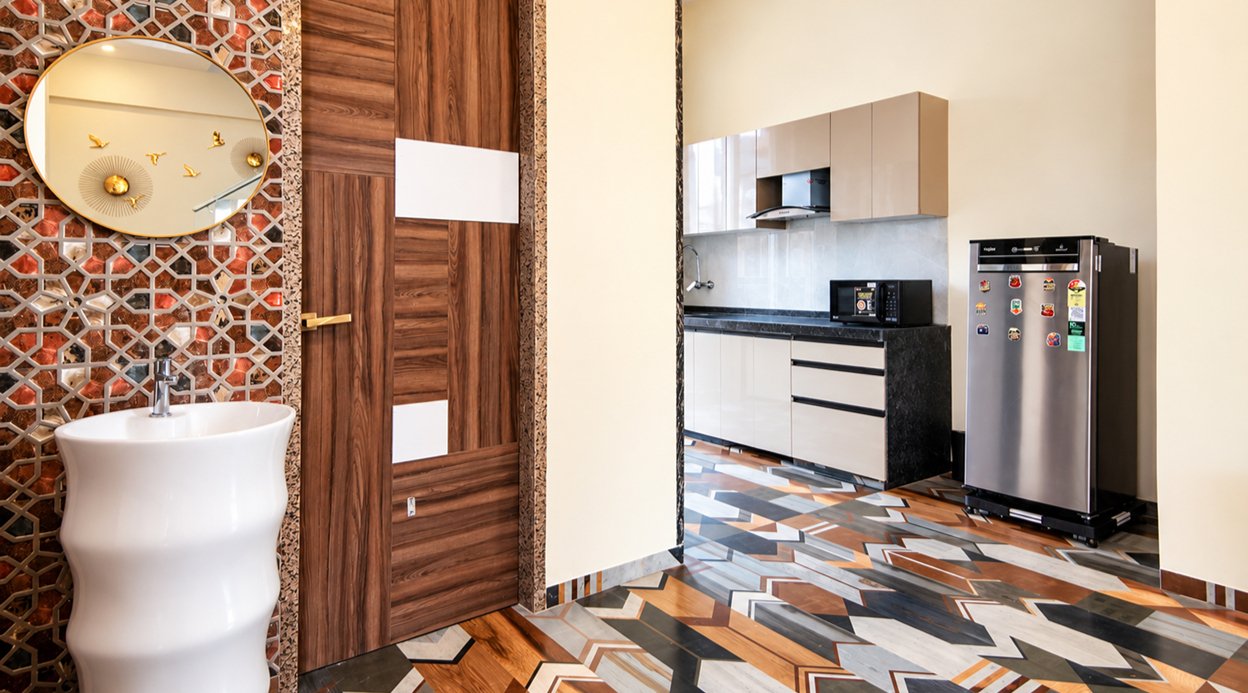
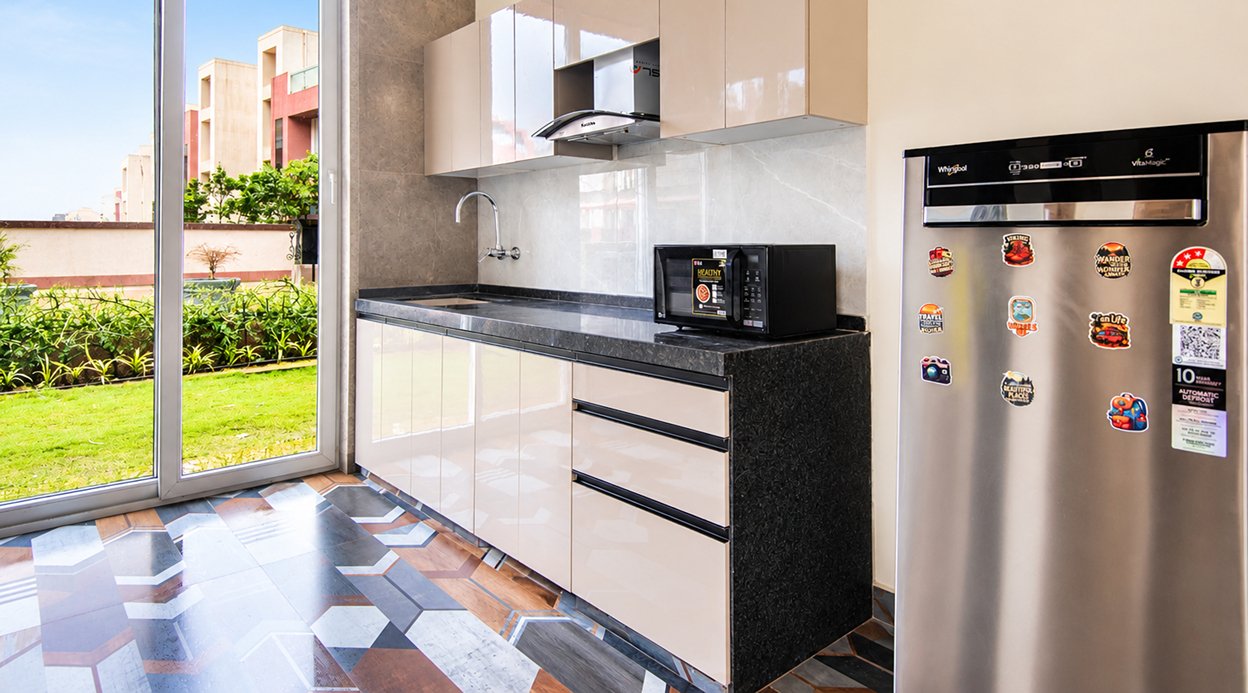
Open kitchen layout with ample storage space | 1 AC unit | Ceiling fan | Glossy cream modular cabinetry with a black granite countertop | Marble-finish backsplash with a wall-mounted chimney | Equipped with a microwave, induction cooktop, single-door refrigerator, water filter/RO system, toaster, electric kettle, crockery and cutlery | Geometric patterned flooring | Sliding glass doors opening to the garden | Located on the ground floor
Dining area
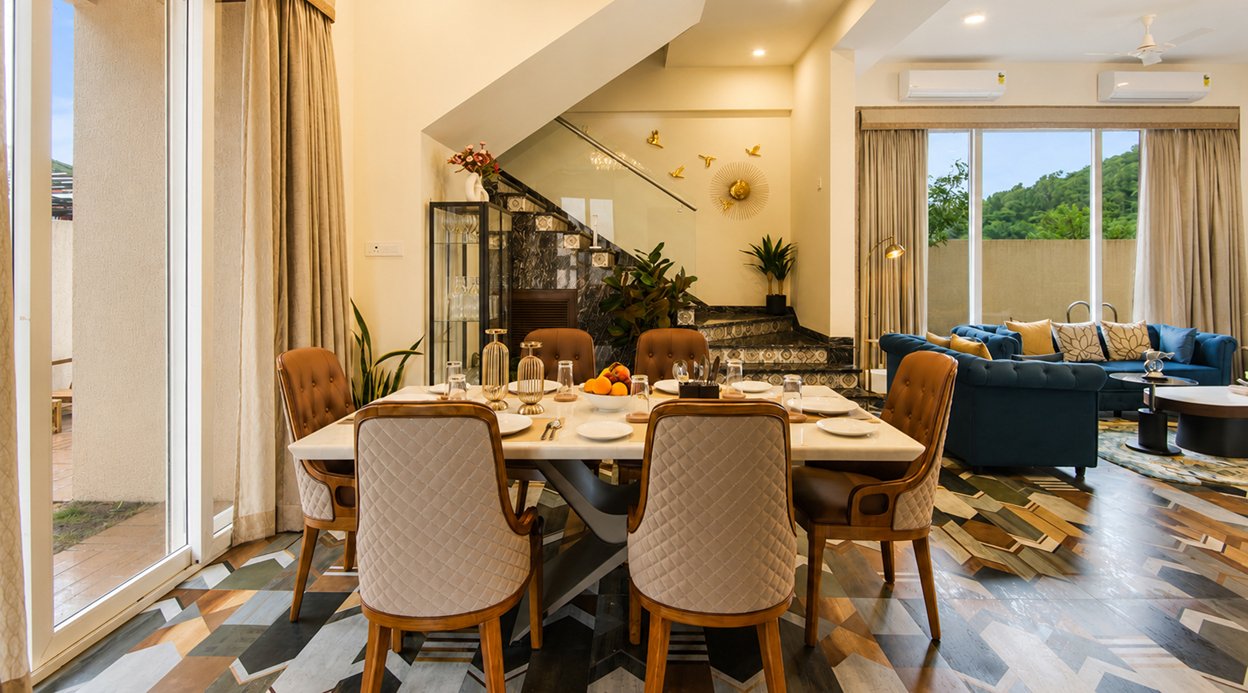
Dining table with seating for up to 6 guests | Quilted high-back chairs with wooden frames | Marble-finish tabletop on a sculpted base | Three-light chandelier overhead | Stone-clad staircase wall with gold wall art | Glass-fronted display cabinet | Patterned flooring flowing through to the living room | Connected to the living room | Located on the ground floor
Swimming pool
Private outdoor swimming pool measuring 20 ft by 9 ft | Approx. 4.5 ft pool depth | Blue mosaic-tiled pool finish with terracotta coping | Stainless steel pool ladder | Paved deck with wooden lounge seating and a low table | Privacy wall enclosing the pool with a hill view beyond | Direct access from the living room and the garden | Swimming is permitted till 10 PM
Terrace
Open terrace with a glass canopy over the seating area | Sculptural terracotta arch with louvred detailing | Mosaic stone flooring | Six-seater outdoor dining set with cushioned chairs | Glass balustrade with black-framed picture windows | Hill view | Located on the top level
Garden
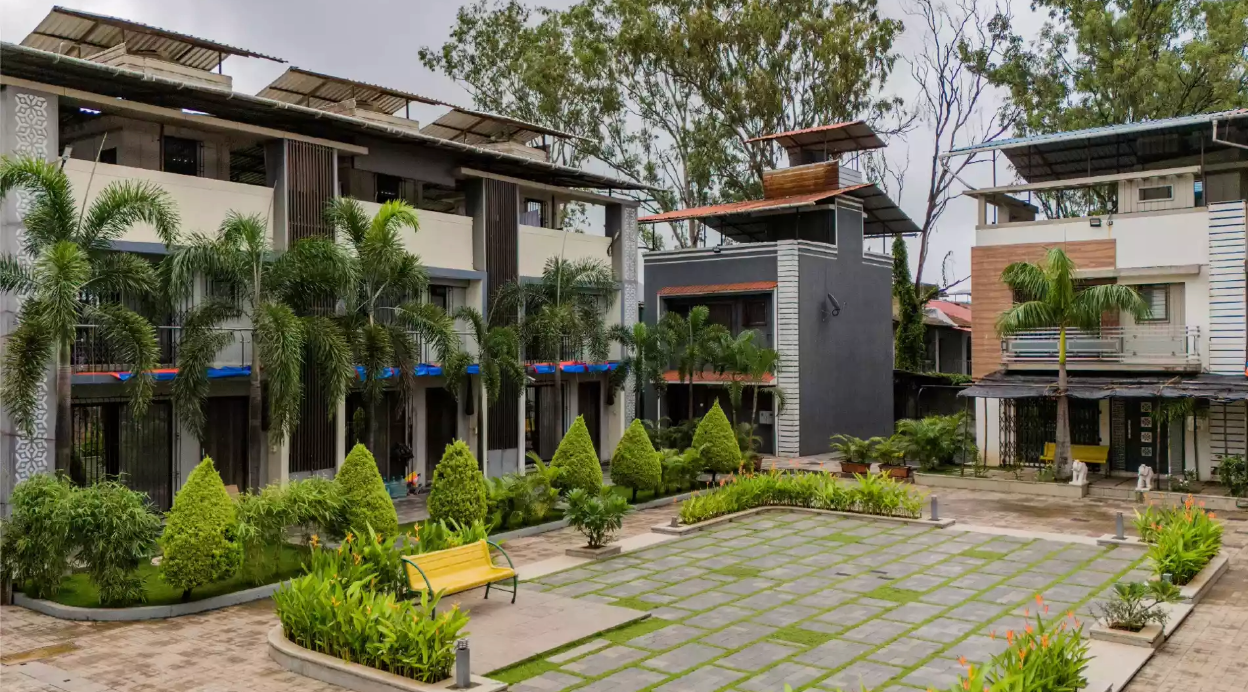
100 sq.ft. garden with natural grass | Paved pathway with a raised planter bed and marble bench | Young trees and shrubs along the boundary | Wooden outdoor seating set beside the pool | Hill view over the boundary wall | Open space for morning walks and outdoor games | Located on the ground level