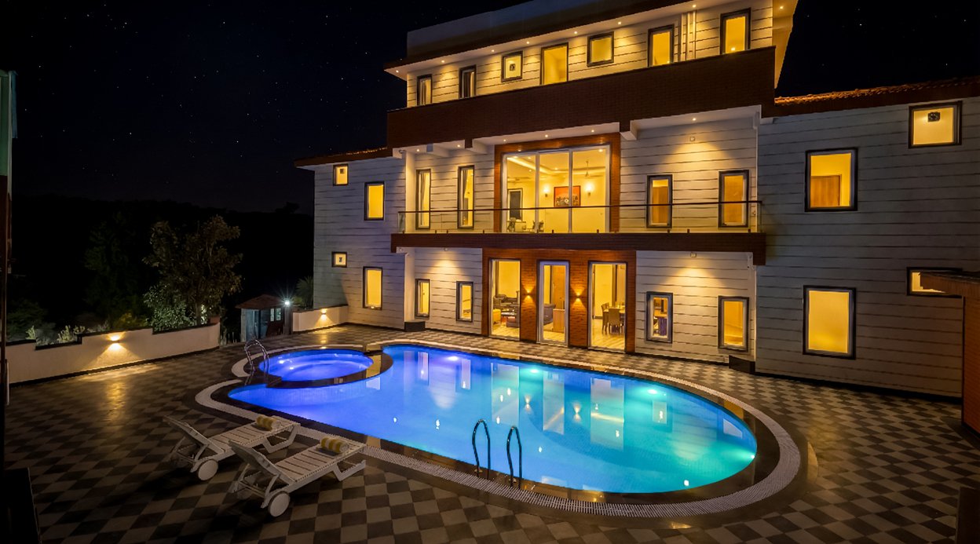
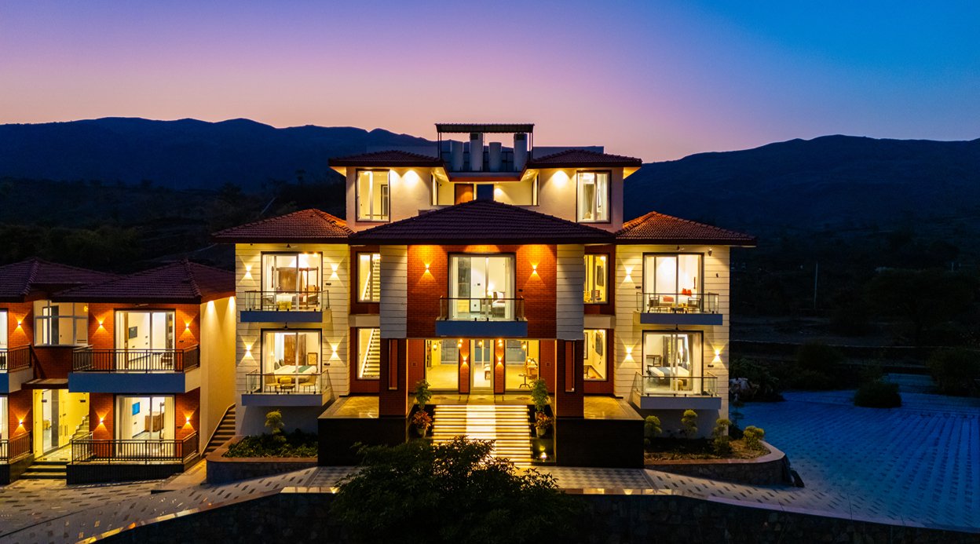
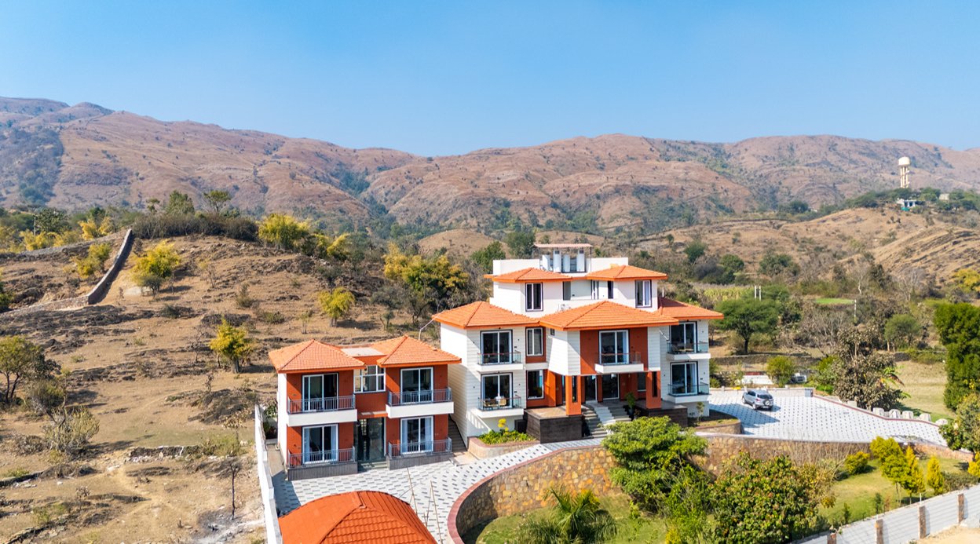
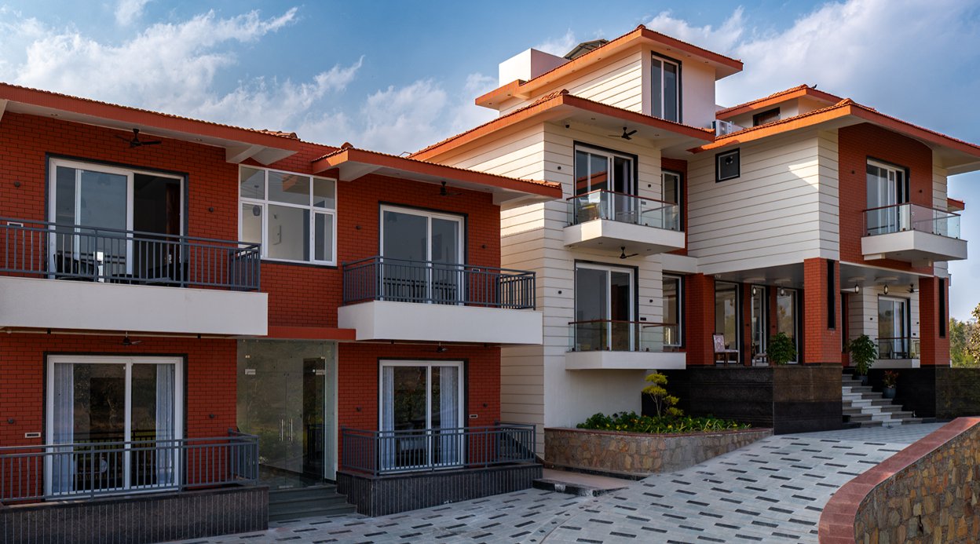
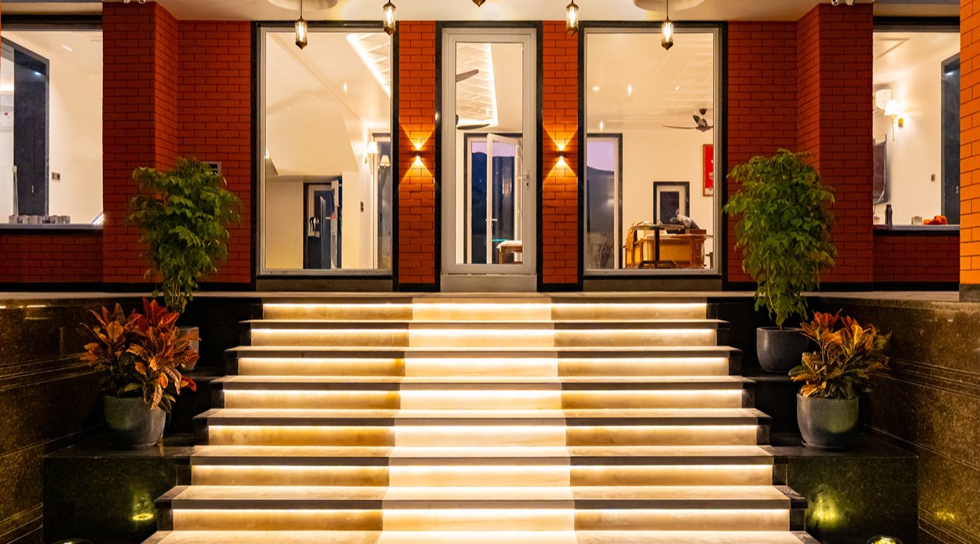
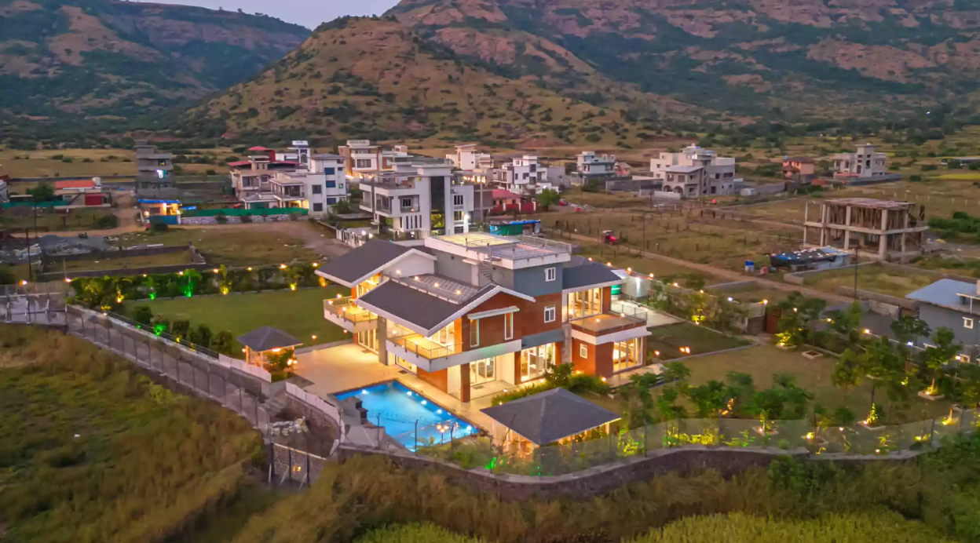
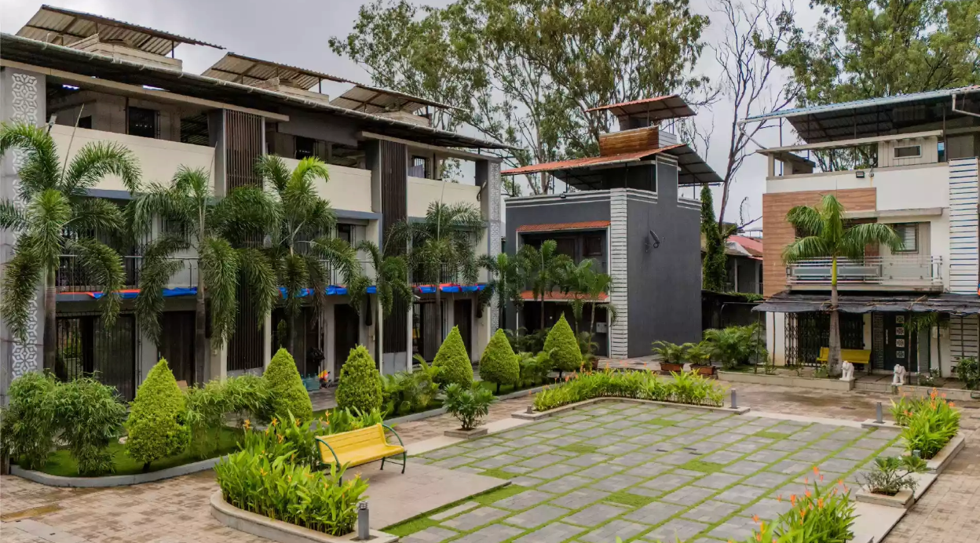
Set across a sprawling 40,000 sq. ft. private estate, this 6-bedroom villa is imagined as a sanctuary of space, light, and landscape—where architecture opens outward and time slows naturally. Designed for intimate gatherings, extended families, or mindful celebrations, the estate offers privacy without isolation and indulgence without excess.
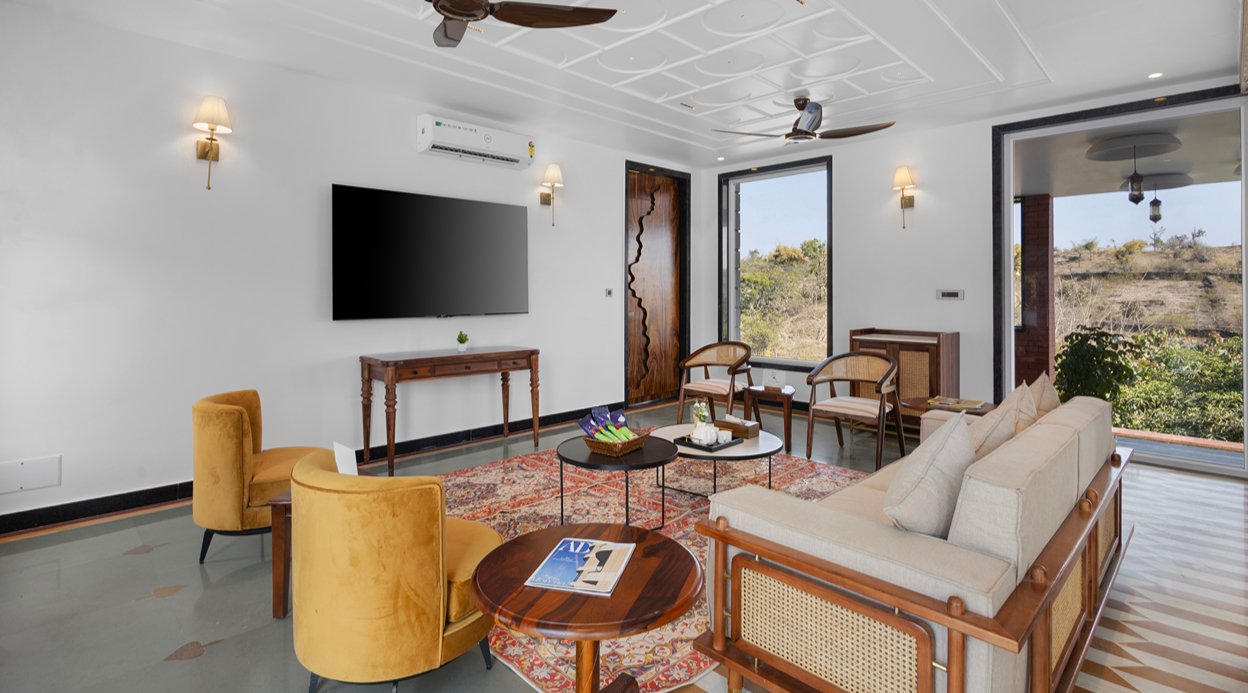
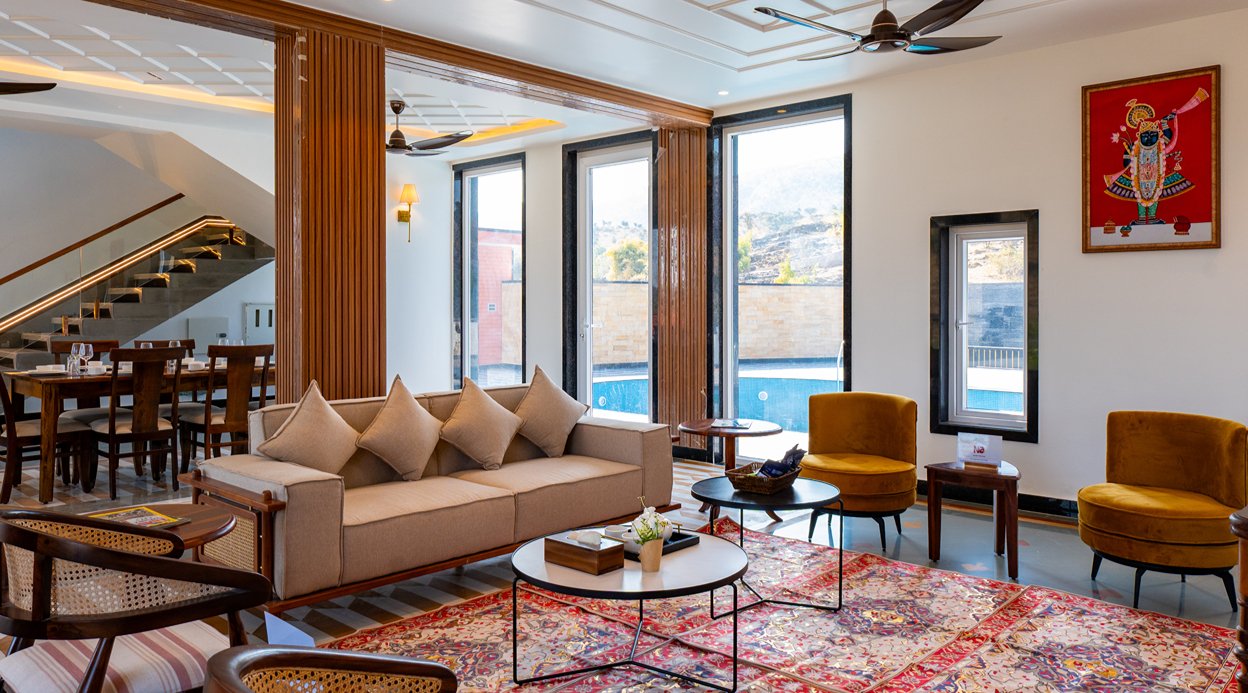
The villa unfolds through generous spaces that invite connection. A grand living room, framed by floor-to-ceiling windows, looks out to sweeping pool, forest, and hill views. Thoughtfully curated furniture, traditional rugs, layered lighting, and vibrant artwork create a setting that feels warm, expressive, and grounded. A large TV, multiple seating zones, and an adjoining sit-out make it ideal for relaxed conversations and shared moments.
Adjacent to the living area, the dining space anchors the home—centred around a solid wood table for ten, softened by natural light, lounge corners, and views of the outdoors. It’s a space meant for long meals, easy laughter, and unhurried evenings.
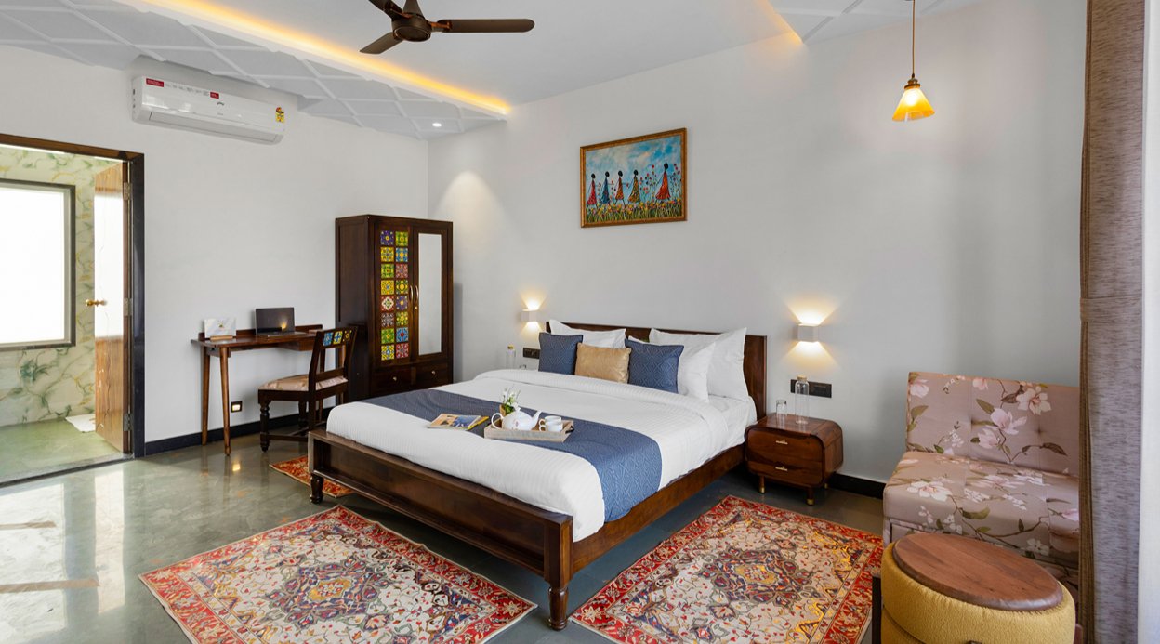
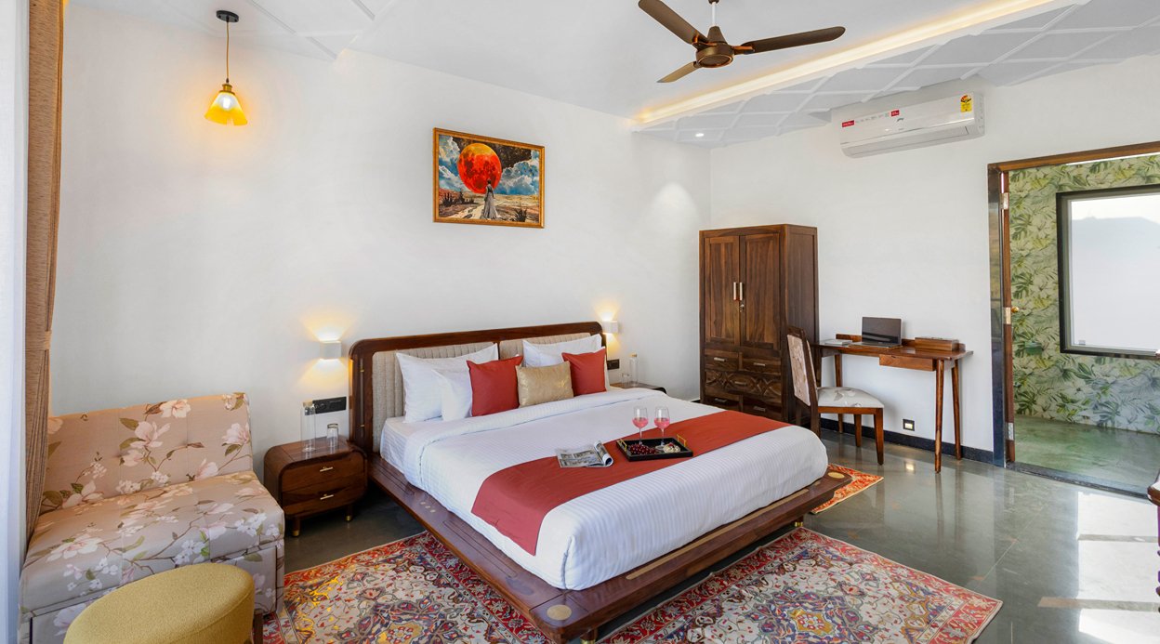
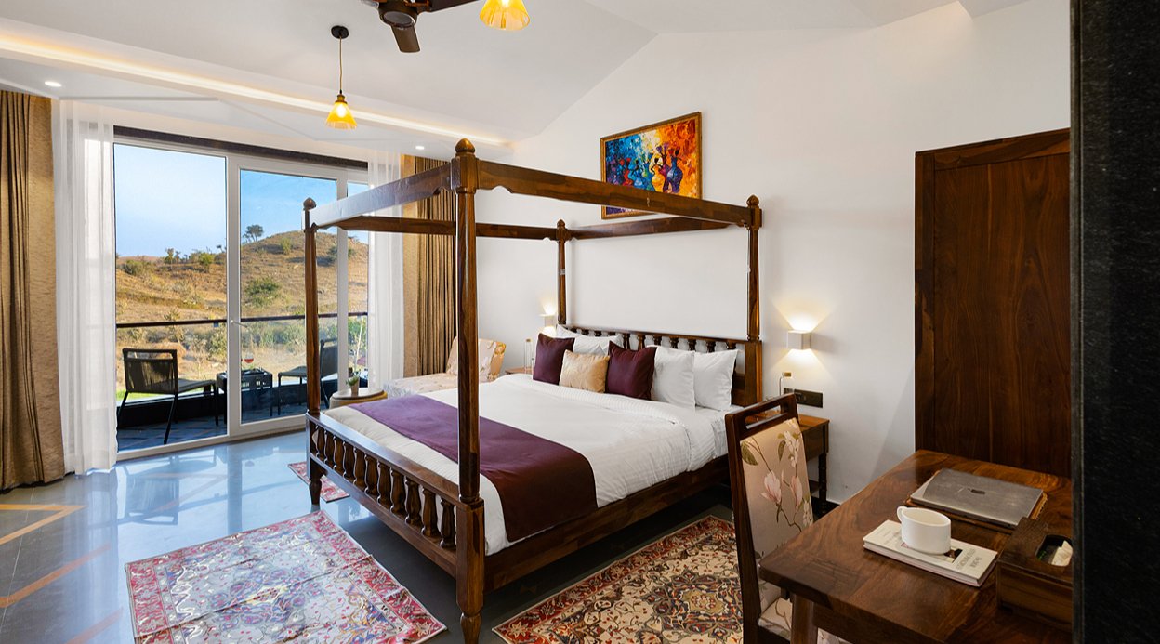
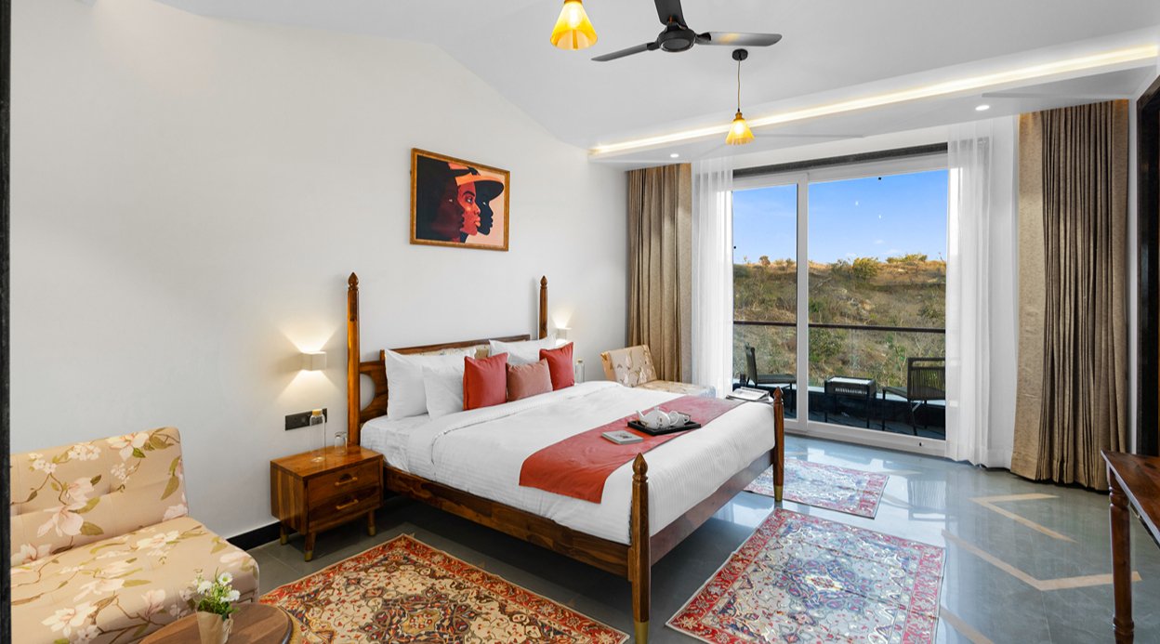
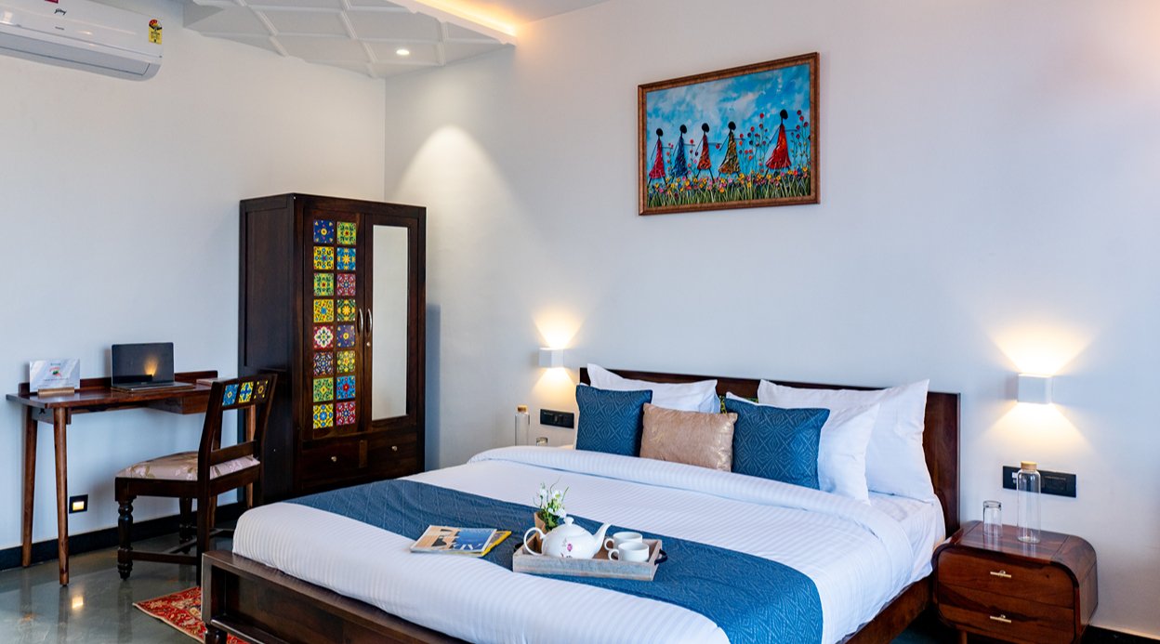
Each of the six elegant bedrooms, spread across multiple levels, is designed as a private retreat. Measuring approximately 208 sq. ft., every room features a queen-sized bed, lounge seating, a dedicated workstation, ample wardrobe space with lockers, and modern comforts including climate control, a television, and in-room refreshments. Sliding glass doors open to private balconies or patios, offering serene river views that change gently through the day.
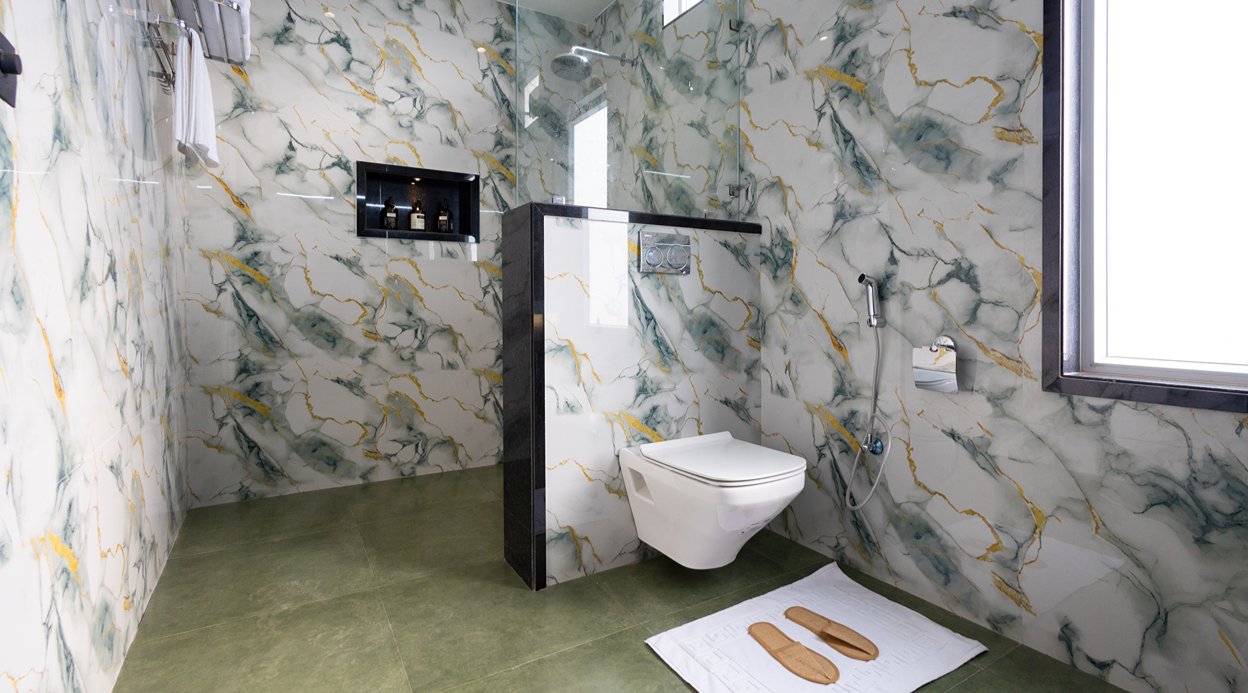
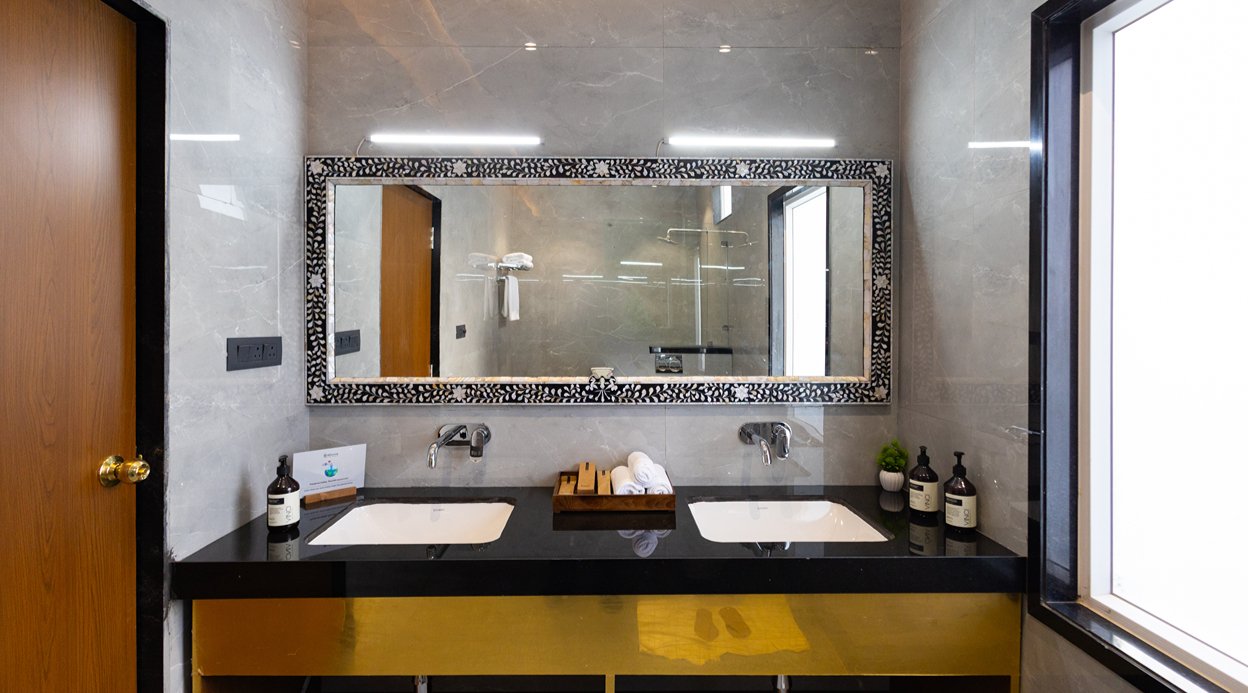
The en suite bathrooms echo the villa’s understated sophistication, with organic bath essentials, plush towels, and thoughtful amenities for effortless comfort.
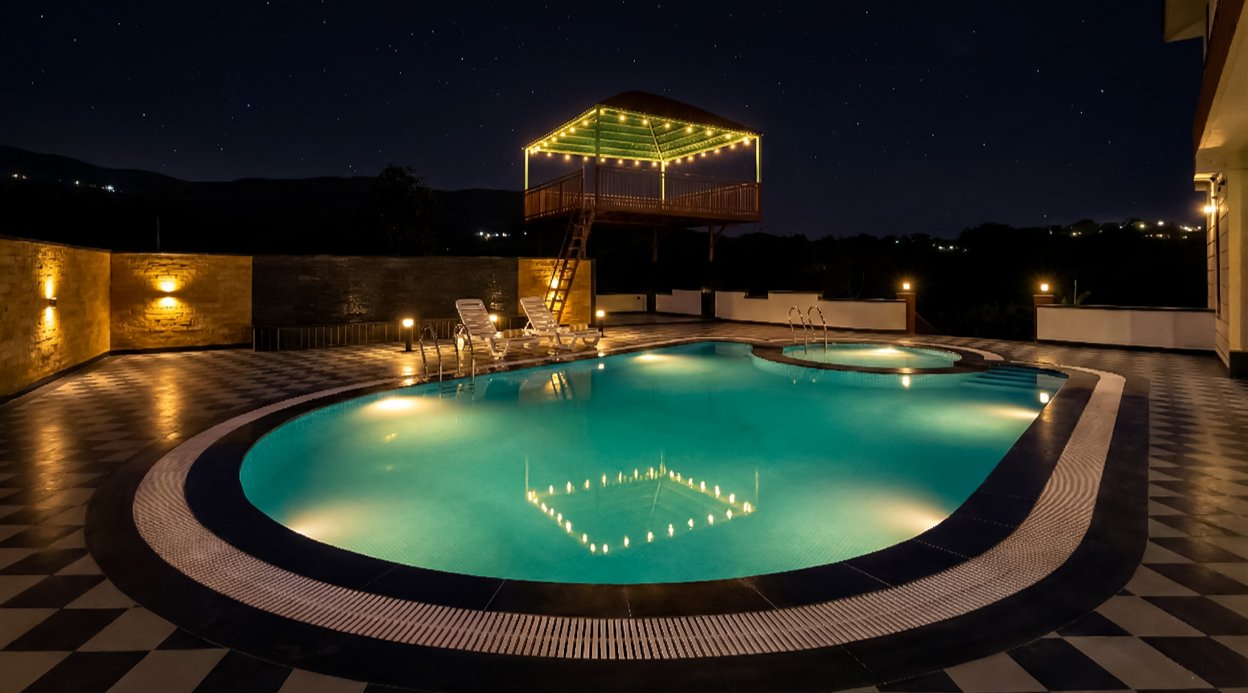
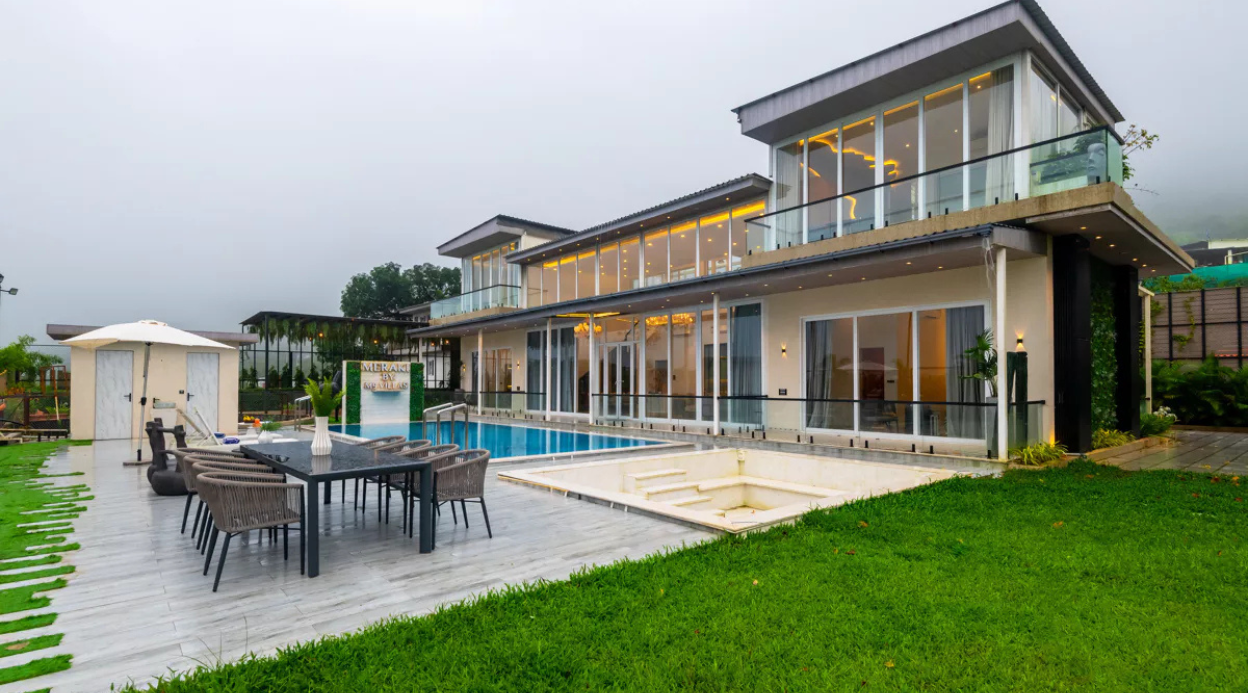
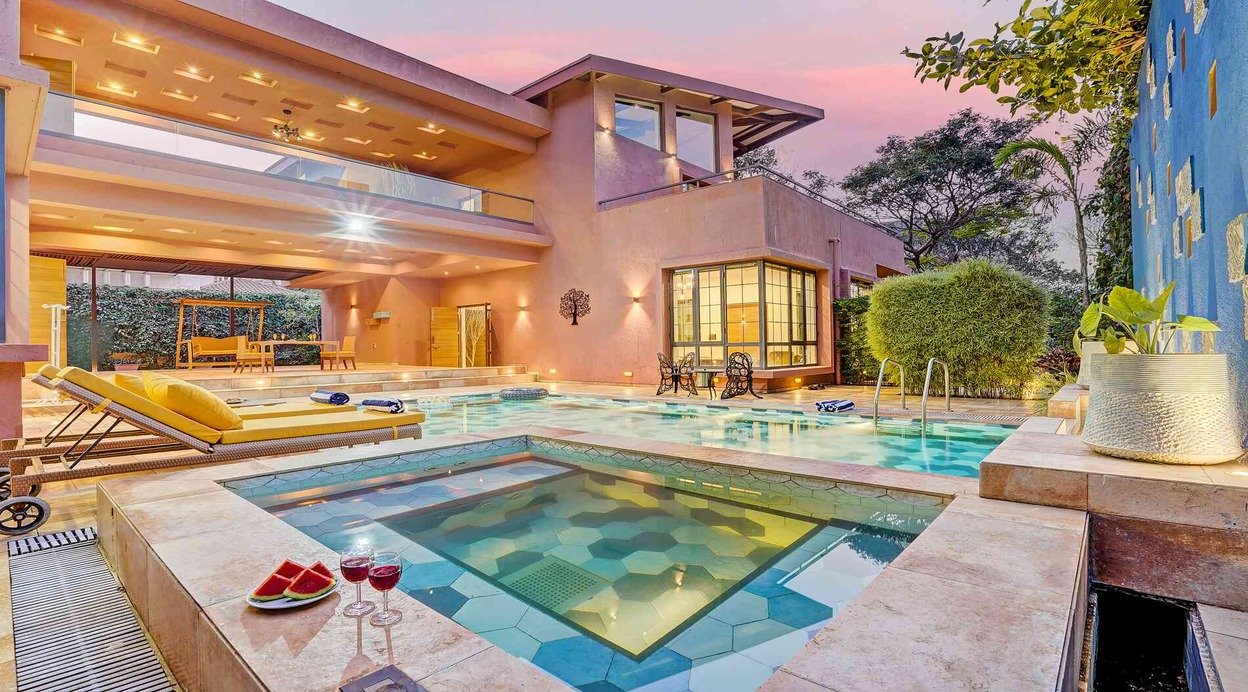
Outdoors, the estate truly comes alive. A scenic swimming pool with a wide deck and loungers forms the heart of the landscape, glowing softly after sunset. Overlooking it is an elevated gazebo (machan)—perfect for quiet conversations, evening tea, or simply watching the sky shift colours. Beyond, a landscaped garden with mature trees and mountain views offers space for reflection, small gatherings, or slow afternoons outdoors.
Bedrooms
Bedroom 1
208 sq. ft. bedroom | Queen bed with upholstered headboard | AC | 32” TV | Ceiling fan & recessed lighting | Wardrobe with hangers & locker | Mini fridge | Electric kettle | Heater | Workstation | Lounge couch & coffee table | Bedside tables | Wall sconces | Side console table | Wall art | Sliding glass doors with curtains | Private balcony/patio with seating | River view | Ground floor
Bathroom 1
En-suite bathroom | Shower | Geyser | Hand jet spray | Towels & organic toiletries | Western commode | Ceramic sink with mirror & vanity storage | Exhaust | Hair dryer | Ceiling fan | Ground floor
Bedroom 2
208 sq. ft. bedroom | Queen bed with upholstered headboard | AC | 32” TV | Ceiling fan & recessed lighting | Wardrobe with hangers & locker | Mini fridge | Electric kettle | Heater | Workstation | Lounge couch & coffee table | Bedside tables | Wall sconces | Side console table | Wall art | Sliding glass doors with curtains | Private balcony/patio with seating | River view | Ground floor
Bathroom 2
En-suite bathroom | Shower | Geyser | Hand jet spray | Towels & organic toiletries | Western commode | Ceramic sink with mirror & vanity storage | Exhaust | Hair dryer | Ceiling fan | Ground floor
Bedroom 3
208 sq. ft. bedroom | Queen bed with upholstered headboard | AC | 32” TV | Ceiling fan & recessed lighting | Wardrobe with hangers & locker | Mini fridge | Electric kettle | Heater | Workstation | Lounge couch & coffee table | Bedside tables | Wall sconces | Side console table | Wall art | Sliding glass doors with curtains | Private balcony/patio with seating | River view | First floor
Bathroom 3
En-suite bathroom | Shower | Geyser | Hand jet spray | Towels & organic toiletries | Western commode | Ceramic sink with mirror & vanity storage | Exhaust | Hair dryer | Ceiling fan | First floor
Bedroom 4
208 sq. ft. bedroom | Queen bed with upholstered headboard | AC | 32” TV | Ceiling fan & recessed lighting | Wardrobe with hangers & locker | Mini fridge | Electric kettle | Heater | Workstation | Lounge couch & coffee table | Bedside tables | Wall sconces | Side console table | Wall art | Sliding glass doors with curtains | Private balcony/patio with seating | River view | First floor
Bathroom 4
En-suite bathroom | Shower | Geyser | Hand jet spray | Towels & organic toiletries | Western commode | Ceramic sink with mirror & vanity storage | Exhaust | Hair dryer | Ceiling fan | First floor
Bedroom 5
208 sq. ft. bedroom | Queen poster bed with upholstered headboard | AC | 32” TV | Ceiling fan & recessed lighting | Wardrobe with hangers & locker | Mini fridge | Electric kettle | Heater | Workstation | Lounge couch & coffee table | Bedside tables | Wall sconces | Side console table | Wall art | Sliding glass doors with curtains | Private balcony/patio with seating | River view | First floor
Bathroom 5
En-suite bathroom | Shower | Geyser | Hand jet spray | Towels & organic toiletries | Western commode | Ceramic sink with mirror & vanity storage | Exhaust | Hair dryer | Ceiling fan | First floor
Bedroom 6
208 sq. ft. bedroom | Queen bed with upholstered headboard | AC | 32” TV | Ceiling fan & recessed lighting | Wardrobe with hangers & locker | Mini fridge | Electric kettle | Heater | Workstation | Lounge couch & coffee table | Bedside tables | Wall sconces | Side console table | Wall art | Sliding glass doors with curtains | Private balcony/patio with seating | River view | Second floor
Bathroom 6
En-suite bathroom | Shower | Geyser | Hand jet spray | Towels & organic toiletries | Western commode | Ceramic sink with mirror & vanity storage | Exhaust | Hair dryer | Ceiling fan | Second floor
Living room
816 sq. ft. living area | 102” TV unit | AC | Ceiling fans | Comfortable sofas & coffee tables | Armchairs & accent chairs | Floor-to-ceiling windows | Pool, forest & hill views | Wooden furniture & handcrafted décor | Traditional rug | Vibrant artwork | Elegant ceiling design | Ambient lighting | Seating for up to 18 guests | Powder room | Cosy sit-out area | Ground floor
Dining space
Spacious dining area | Solid wood dining table | Seating for 10 | Ceiling fan & down ceiling | Floor-to-ceiling windows | Lounge nook with chairs & table | Pool views | Soft lighting & wall sconces | Forest & hill views | Staircase to upper floors | Connected to living area
Swimming pool
Scenic outdoor pool | 1,300 sq. ft. pool area | 4.5 ft depth | Outdoor shower | Loungers | Poolside deck | Elevated gazebo (machan) | Ambient evening lighting | Open-air, calm setting
Garden
Landscaped green lawn | Mature trees | Outdoor seating | Peaceful open space | Ideal for small gatherings | Scenic mountain view